FeelDesign LogoFeelDesign

現代建築樓層平面圖

Contemporary Bedroom Collection
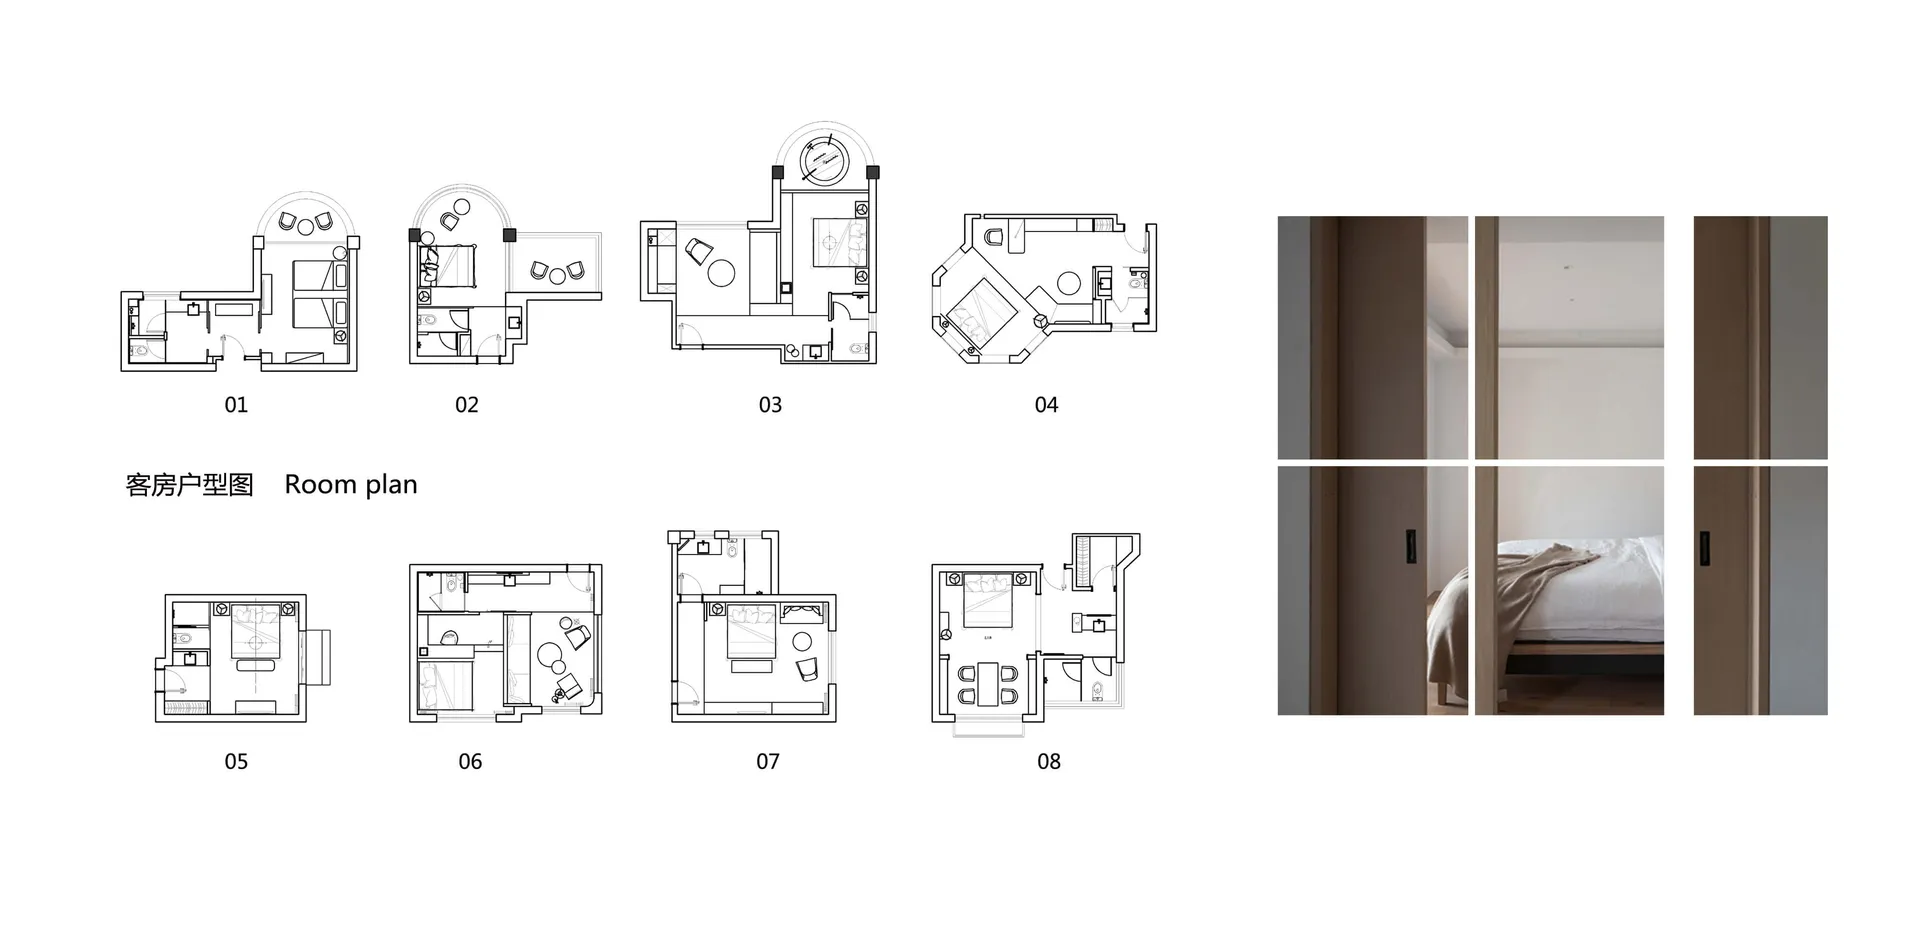
Contemporary Bedroom Collection

多張現代住宅建築的樓層平面圖,置於白色背景上。

現代建築樓層平面圖

architecture・paper・floor_plans

Modern residential architecture showcasing various layouts and designs for home interiors.

標籤

architecturemodernresidentialfloor_plansinterior_design

現代建築樓層平面圖

architecture・paper・floor_plans

Modern residential architecture showcasing various layouts and designs for home interiors.

標籤

architecturemodernresidentialfloor_plansinterior_design

關於此設計

多張現代住宅建築的樓層平面圖以簡潔線條呈現,置於純白背景中,營造清晰專業的視覺效果。圖面強調空間配置與動線規劃,適合用於室內設計討論與方案呈現。

風格
architecture
材質
paper
主題
floor_plans

更多設計靈感

  • Floor plan of a house displaying rooms and furniture layout.住宅一樓平面圖 - 建築設計
  • A modern building exterior featuring a black door with glass panels and a concrete facade.現代黑色玄關門與清水混凝土外牆
  • Modern coffee shop exterior with glass walls and concrete finish咖啡店外觀設計
  • A modern interior space featuring a glass rooflight, minimalistic design, and natural light.現代室內玻璃天窗
  • Modern minimalist kitchen featuring a marble countertop現代簡約大理石檯面廚房
  • A modern black and white interior space featuring glass architectural elements.現代黑白室內設計搭配玻璃細節
  • Modern apartment floor plan with white walls and black borders現代公寓黑白藍圖
  • Modern interior design hallway with a backlit round window.現代走廊與背光圓窗

現代建築樓層平面圖

Contemporary Bedroom Collection

Contemporary Bedroom Collection

多張現代住宅建築的樓層平面圖,置於白色背景上。

現代建築樓層平面圖

architecture・paper・floor_plans

Modern residential architecture showcasing various layouts and designs for home interiors.

標籤

architecturemodernresidentialfloor_plansinterior_design

現代建築樓層平面圖

architecture・paper・floor_plans

Modern residential architecture showcasing various layouts and designs for home interiors.

標籤

architecturemodernresidentialfloor_plansinterior_design

關於此設計

多張現代住宅建築的樓層平面圖以簡潔線條呈現,置於純白背景中,營造清晰專業的視覺效果。圖面強調空間配置與動線規劃,適合用於室內設計討論與方案呈現。

風格
architecture
材質
paper
主題
floor_plans

更多設計靈感

  • Floor plan of a house displaying rooms and furniture layout.住宅一樓平面圖 - 建築設計
  • A modern building exterior featuring a black door with glass panels and a concrete facade.現代黑色玄關門與清水混凝土外牆
  • Modern coffee shop exterior with glass walls and concrete finish咖啡店外觀設計
  • A modern interior space featuring a glass rooflight, minimalistic design, and natural light.現代室內玻璃天窗
  • Modern minimalist kitchen featuring a marble countertop現代簡約大理石檯面廚房
  • A modern black and white interior space featuring glass architectural elements.現代黑白室內設計搭配玻璃細節
  • Modern apartment floor plan with white walls and black borders現代公寓黑白藍圖
  • Modern interior design hallway with a backlit round window.現代走廊與背光圓窗