FeelDesign LogoFeelDesign

現代建築室內設計

Stunning Floor Plan Project
Stunning Floor Plan Project

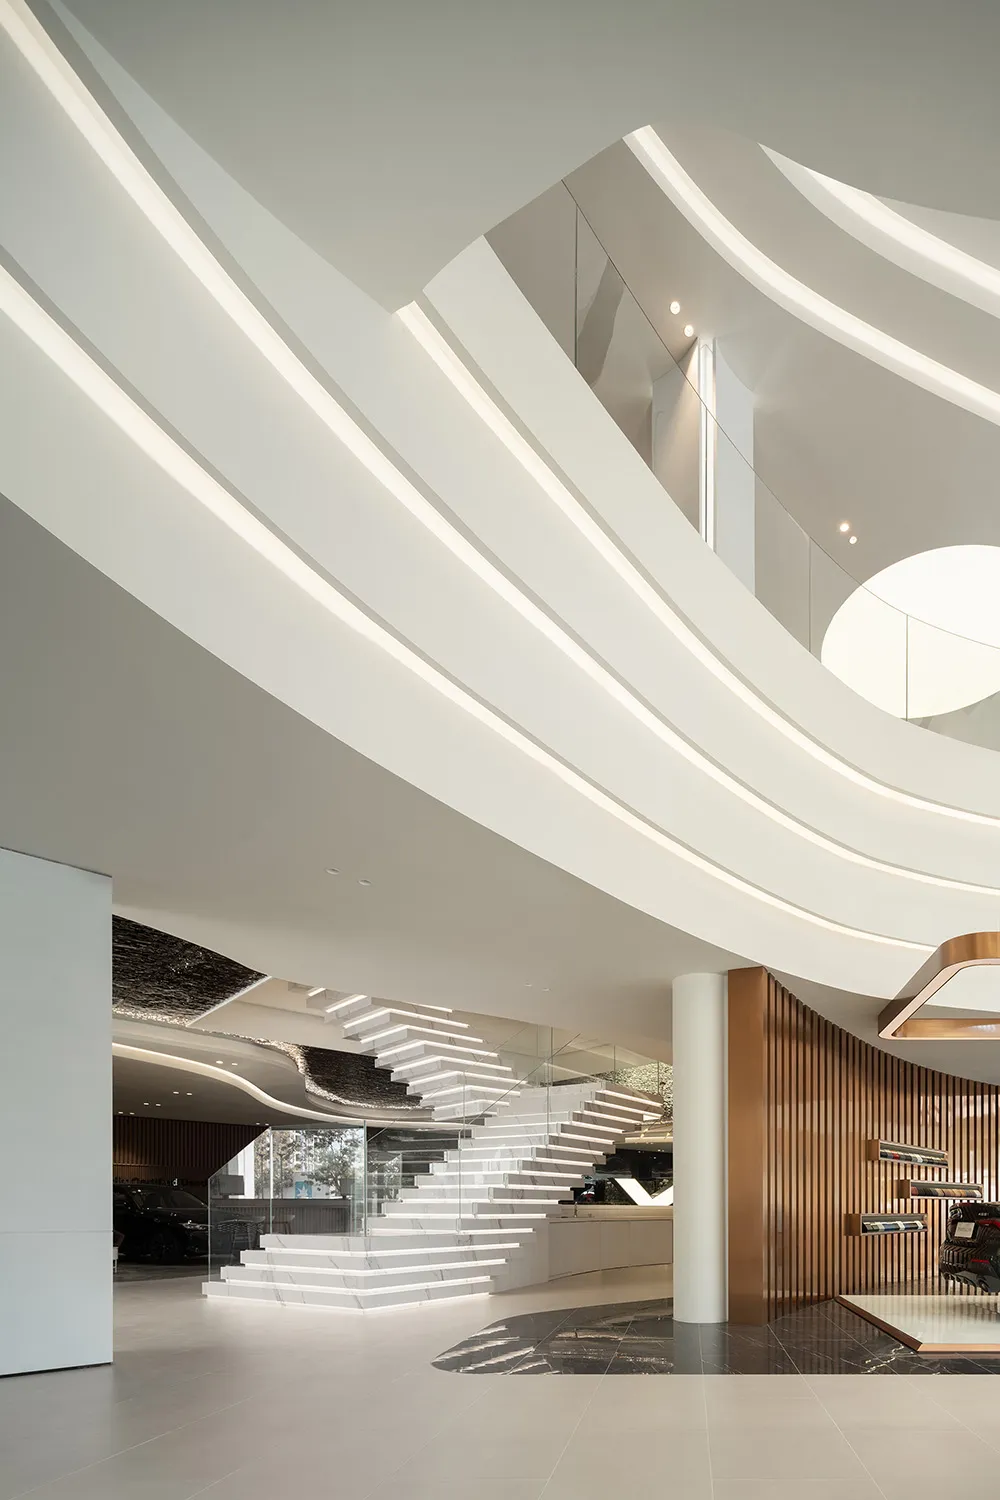
現代建築室內設計,展現流暢線條、曲面牆面與醒目樓梯。

現代建築室內設計

architecture・modern・interior design

Modern, minimalist architectural design featuring curved walls, a glass staircase, and a sophisticated interior space.

標籤

architecturemoderninterior-designsleekcurved-walls

現代建築室內設計

architecture・modern・interior design

Modern, minimalist architectural design featuring curved walls, a glass staircase, and a sophisticated interior space.

標籤

architecturemoderninterior-designsleekcurved-walls

關於此設計

此空間以流暢線條與曲面牆面營造現代建築感,醒目的樓梯成為視覺焦點。整體採用簡潔俐落的設計語彙,強調空間的動態與層次。

風格
architecture
材質
modern
主題
interior design

更多設計靈感

  • A narrow, urban street with ancient buildings made of concrete and wood.古城街道 混凝土與木質
  • Architectural site plan detailing the layout and elevation of a building or property.建築基地平面圖
  • A modern floor plan on paper showing a bedroom and a solarium on the first floor.現代住宅平面圖紙
  • Concrete facade with large windows and decorative balconies.現代混凝土建築外觀
  • Urban water feature with black stone wall and greenery都市黑石水景牆
  • A modern staircase made of wood with a curved white handrail and wooden steps, leading to a second level.現代木質樓梯
  • An architectural diagram of a building with greenery integrated into its design, showcasing principles of airwell systems, sc都市綠建築剖面圖
  • A detailed floor plan of an office space with labeled rooms, including a restroom, kitchenette, reception area, and workspace辦公室空間平面圖

現代建築室內設計

Stunning Floor Plan Project

Stunning Floor Plan Project

現代建築室內設計,展現流暢線條、曲面牆面與醒目樓梯。

現代建築室內設計

architecture・modern・interior design

Modern, minimalist architectural design featuring curved walls, a glass staircase, and a sophisticated interior space.

標籤

architecturemoderninterior-designsleekcurved-walls

現代建築室內設計

architecture・modern・interior design

Modern, minimalist architectural design featuring curved walls, a glass staircase, and a sophisticated interior space.

標籤

architecturemoderninterior-designsleekcurved-walls

關於此設計

此空間以流暢線條與曲面牆面營造現代建築感,醒目的樓梯成為視覺焦點。整體採用簡潔俐落的設計語彙,強調空間的動態與層次。

風格
architecture
材質
modern
主題
interior design

更多設計靈感

  • A narrow, urban street with ancient buildings made of concrete and wood.古城街道 混凝土與木質
  • Architectural site plan detailing the layout and elevation of a building or property.建築基地平面圖
  • A modern floor plan on paper showing a bedroom and a solarium on the first floor.現代住宅平面圖紙
  • Concrete facade with large windows and decorative balconies.現代混凝土建築外觀
  • Urban water feature with black stone wall and greenery都市黑石水景牆
  • A modern staircase made of wood with a curved white handrail and wooden steps, leading to a second level.現代木質樓梯
  • An architectural diagram of a building with greenery integrated into its design, showcasing principles of airwell systems, sc都市綠建築剖面圖
  • A detailed floor plan of an office space with labeled rooms, including a restroom, kitchenette, reception area, and workspace辦公室空間平面圖