FeelDesign LogoFeelDesign

現代建築室內木牆板設計

Classic Floor Plan Design
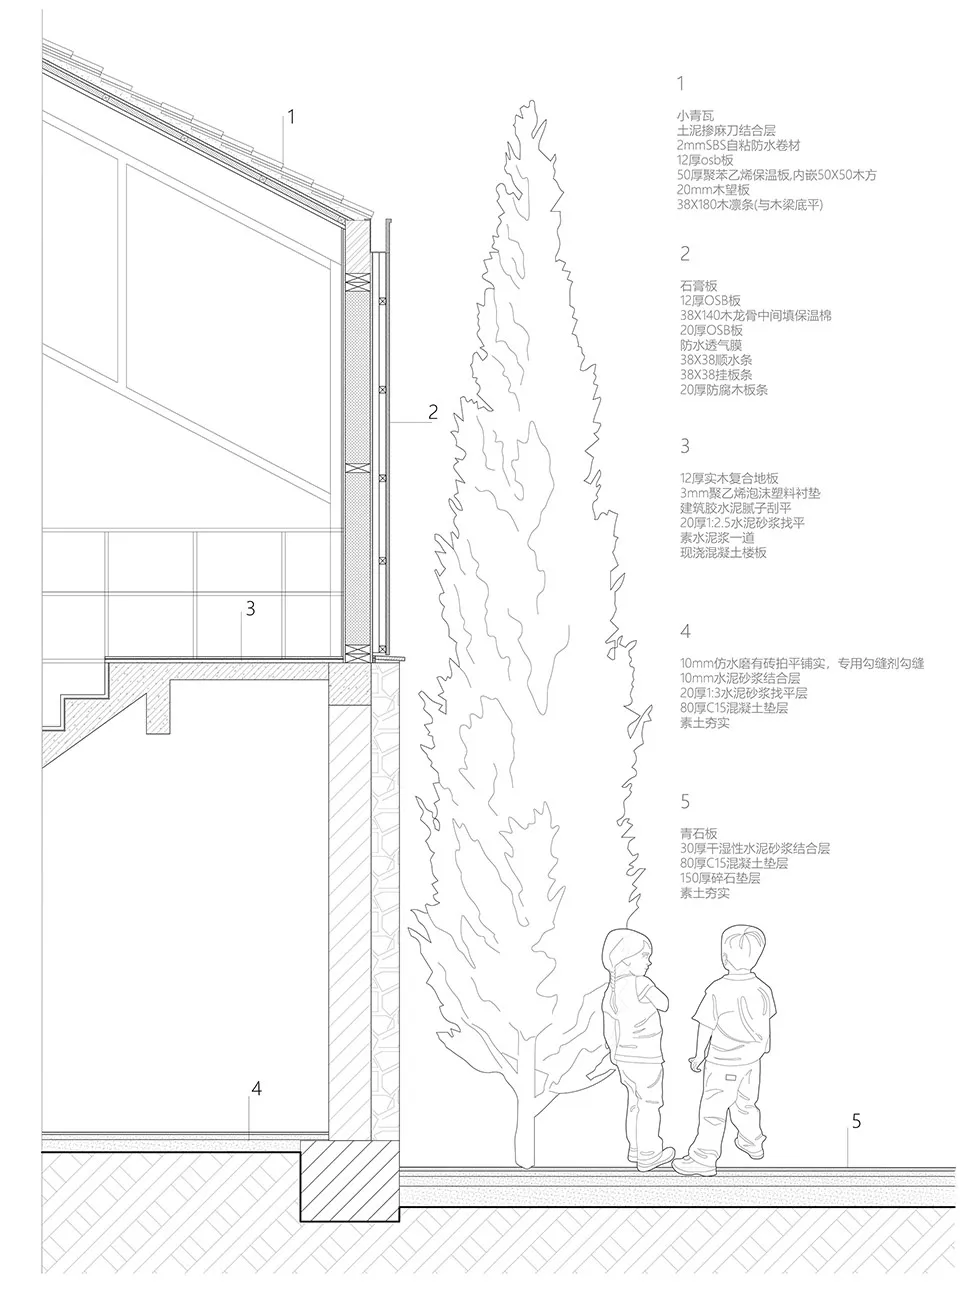
Classic Floor Plan Design

現代室內設計的詳細建築剖面,展示木牆板、隔熱層與地板材質

現代建築室內木牆板設計

interior design・wood・architecture

Modern Architecture Interior Design featuring Wood Paneled Walls and Insulation Layers for natural light, warmth, and energy efficiency.

標籤

現代建築室內設計木牆板

現代建築室內木牆板設計

interior design・wood・architecture

Modern Architecture Interior Design featuring Wood Paneled Walls and Insulation Layers for natural light, warmth, and energy efficiency.

標籤

現代建築室內設計木牆板

關於此設計

剖面圖清楚呈現木牆板與隔熱層的層次關係,地板材質與牆面形成溫潤對比。自然光線穿透空間,營造簡潔現代的舒適氛圍。整體設計強調材料質感與細節工藝。

風格
interior design
材質
wood
主題
architecture

更多設計靈感

  • A modern living room with wood flooring, glass sliding doors, and curtains.現代客廳搭配木地板與玻璃門
  • A detailed 2D architectural drawing of a restaurant floor plan with tables, chairs, and kitchen areas.餐廳室內平面圖
  • A modern living room with a wooden folding chair, a round wooden table, and an art piece depicting human anatomy hanging on t現代客廳搭配折疊木椅
  • A living room with a sofa, table, and plants, overlooking a cityscape at dusk.現代住宅空間
  • Modern interior space featuring a yellow ceiling, glass doors, and a seating area with chairs and potted plants.黃色天花板的現代室內設計
  • A modern living room with wooden walls and light-colored seating.現代室內木質客廳
  • A modern interior living room with a concrete ceiling, black furniture, and a woman sitting on a couch.現代混凝土客廳
  • A modern restaurant bar featuring concrete walls and hanging lights.現代餐廳吧台混凝土

現代建築室內木牆板設計

Classic Floor Plan Design

Classic Floor Plan Design

現代室內設計的詳細建築剖面,展示木牆板、隔熱層與地板材質

現代建築室內木牆板設計

interior design・wood・architecture

Modern Architecture Interior Design featuring Wood Paneled Walls and Insulation Layers for natural light, warmth, and energy efficiency.

標籤

現代建築室內設計木牆板

現代建築室內木牆板設計

interior design・wood・architecture

Modern Architecture Interior Design featuring Wood Paneled Walls and Insulation Layers for natural light, warmth, and energy efficiency.

標籤

現代建築室內設計木牆板

關於此設計

剖面圖清楚呈現木牆板與隔熱層的層次關係,地板材質與牆面形成溫潤對比。自然光線穿透空間,營造簡潔現代的舒適氛圍。整體設計強調材料質感與細節工藝。

風格
interior design
材質
wood
主題
architecture

更多設計靈感

  • A modern living room with wood flooring, glass sliding doors, and curtains.現代客廳搭配木地板與玻璃門
  • A detailed 2D architectural drawing of a restaurant floor plan with tables, chairs, and kitchen areas.餐廳室內平面圖
  • A modern living room with a wooden folding chair, a round wooden table, and an art piece depicting human anatomy hanging on t現代客廳搭配折疊木椅
  • A living room with a sofa, table, and plants, overlooking a cityscape at dusk.現代住宅空間
  • Modern interior space featuring a yellow ceiling, glass doors, and a seating area with chairs and potted plants.黃色天花板的現代室內設計
  • A modern living room with wooden walls and light-colored seating.現代室內木質客廳
  • A modern interior living room with a concrete ceiling, black furniture, and a woman sitting on a couch.現代混凝土客廳
  • A modern restaurant bar featuring concrete walls and hanging lights.現代餐廳吧台混凝土