現代建築地下平面圖

Stunning Floor Plan Interior
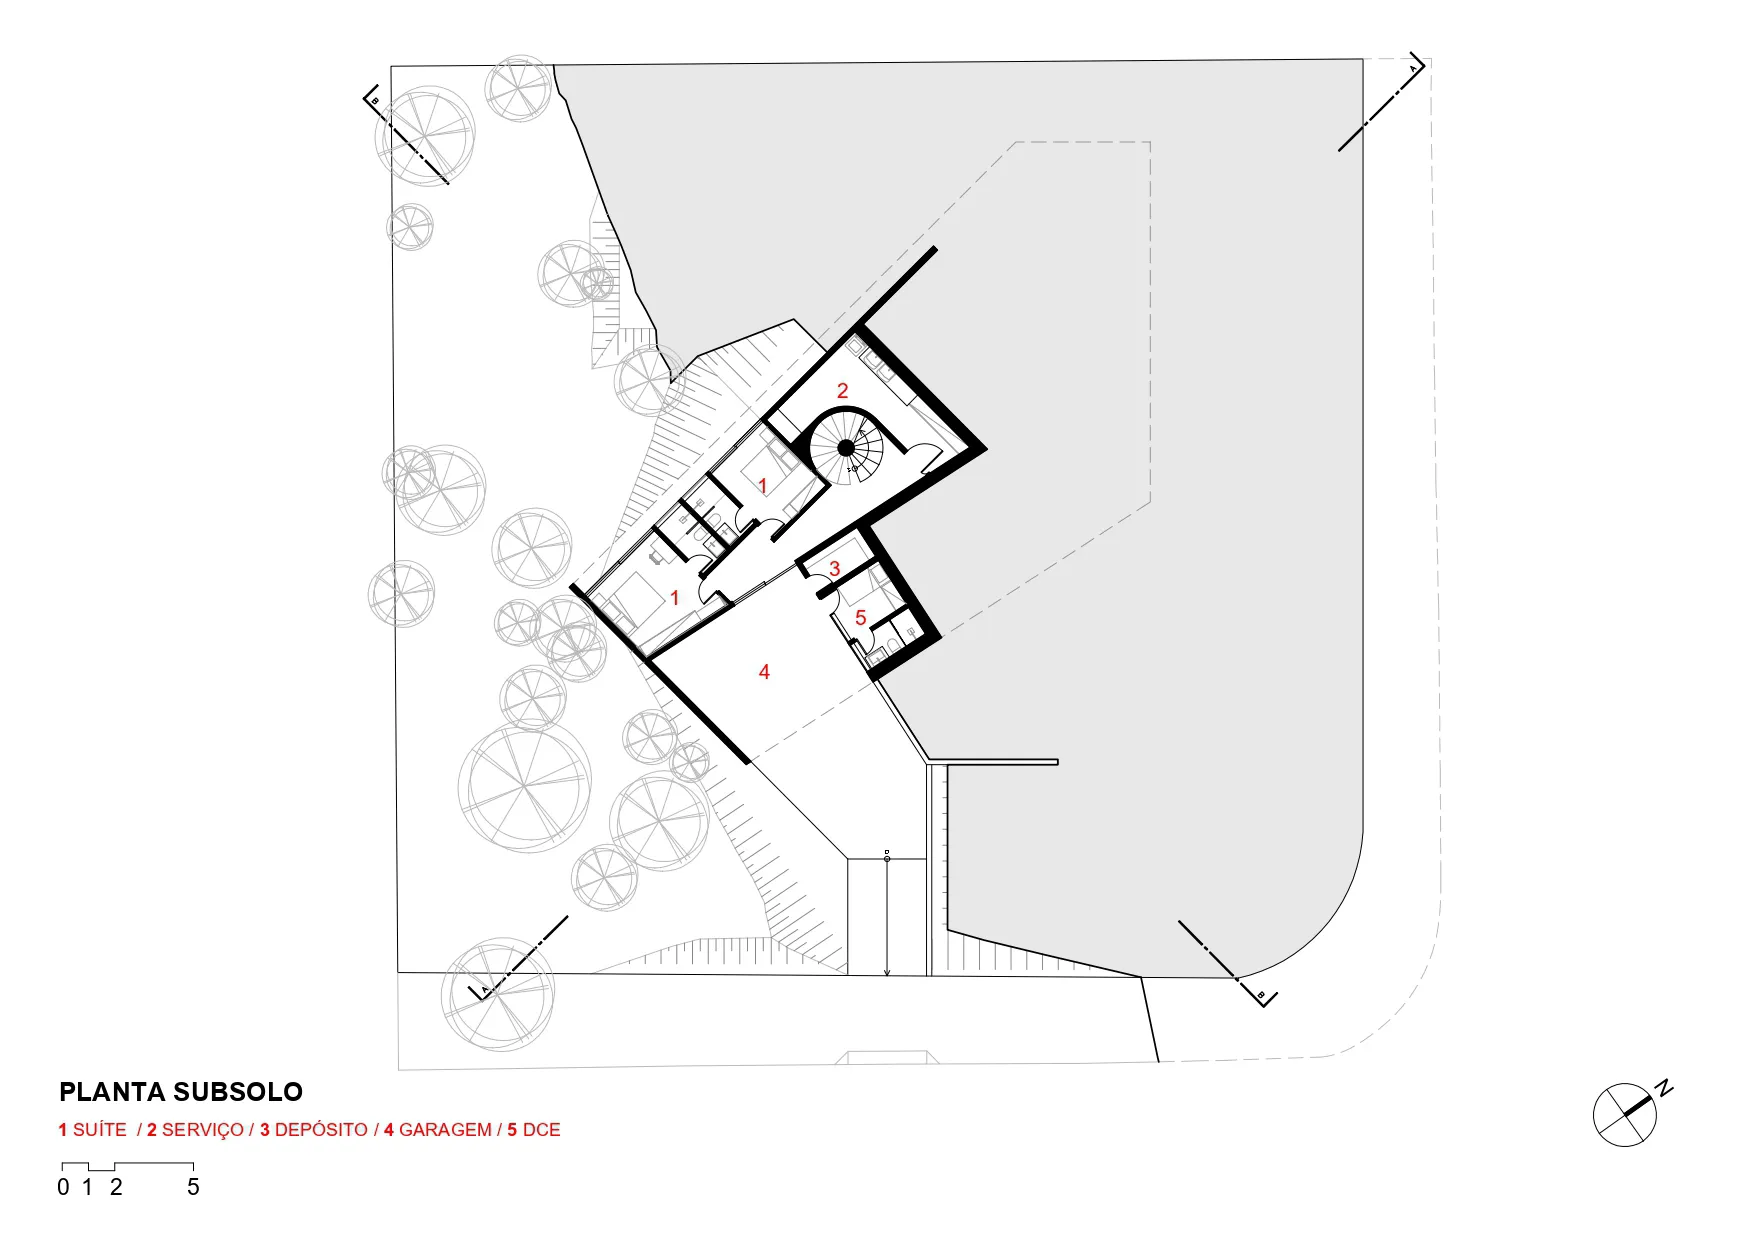
現代建築地下平面圖
architecture・drawings paper・floor plan
Modern Architecture Subsoil Plan: A detailed 2D blueprint showcasing the structural layout of the subsoil beneath a modern architectural project.
現代建築地下平面圖
architecture・drawings paper・floor plan
Modern Architecture Subsoil Plan: A detailed 2D blueprint showcasing the structural layout of the subsoil beneath a modern architectural project.
關於此設計
這張圖紙呈現現代建築的地下平面配置,線條清晰精準,展現工程技術的專業細節。
- 材質
- drawings paper
- 主題
- floor plan