FeelDesign LogoFeelDesign

現代木造建築住宅

Chic Bathroom Interior
Chic Bathroom Interior

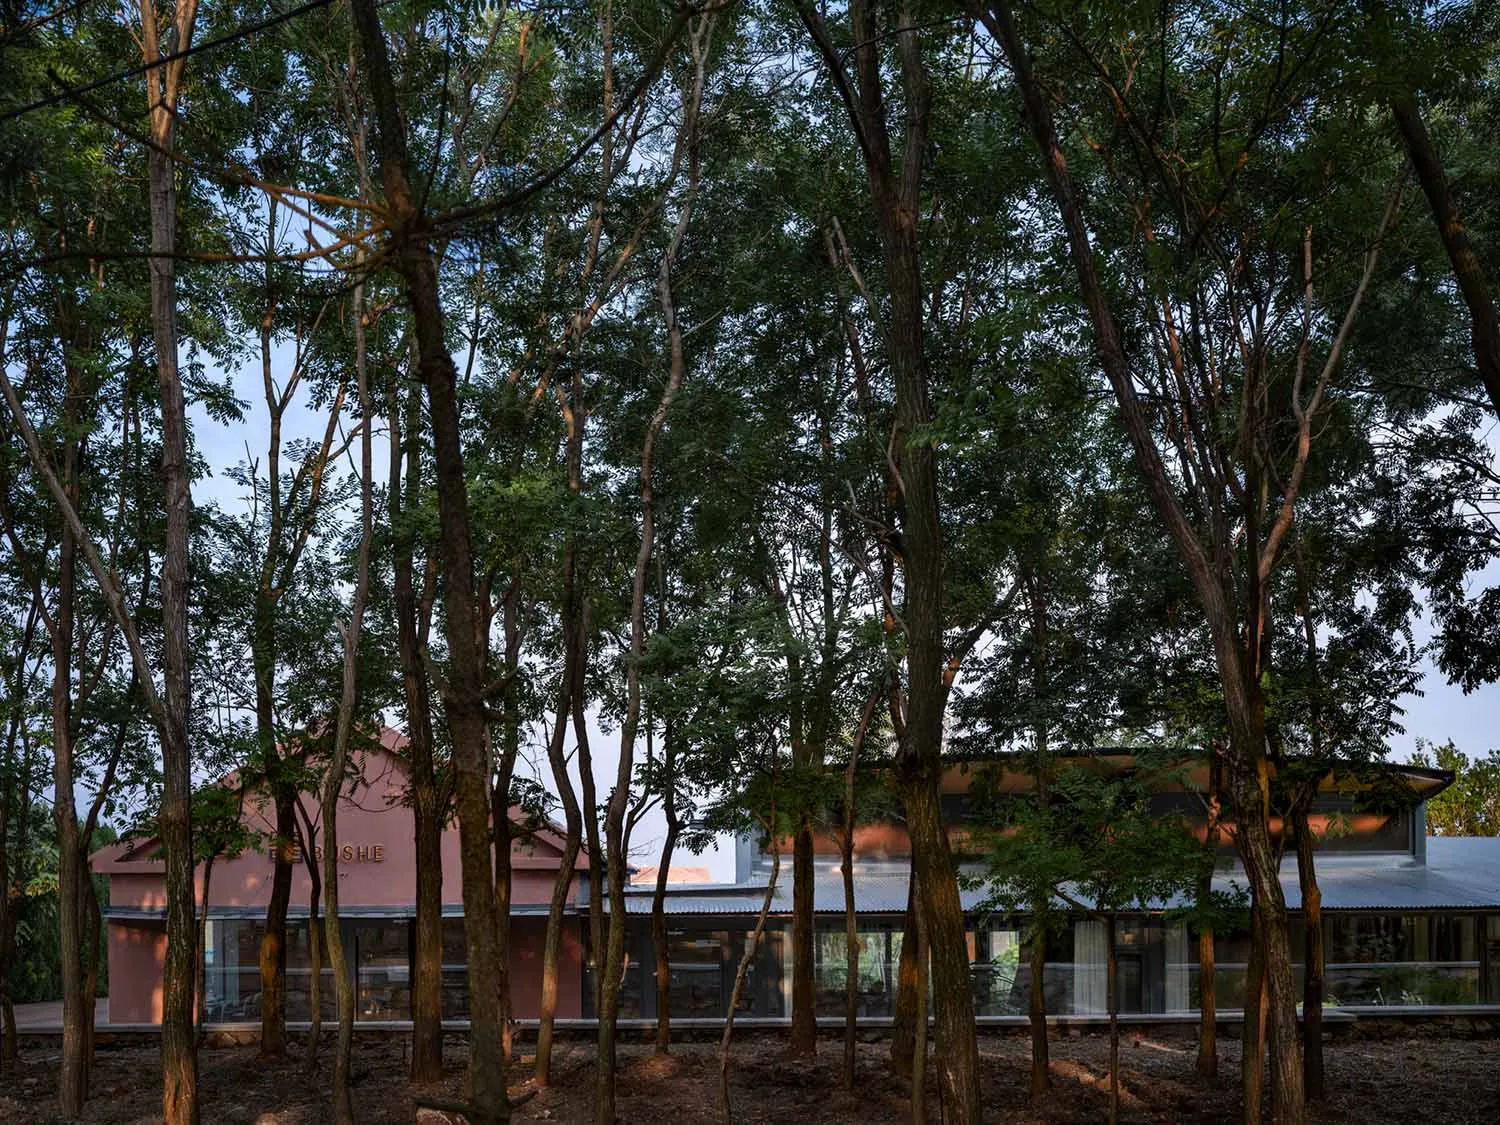
一座被樹木環繞的現代木造住宅。
一座被樹木環繞的現代木造住宅。

現代木造建築住宅

architecture・wood・landscape architecture

Adjective Space featuring Key Element for Benefit/Design Goal

標籤

現代建築木質景觀住宅

現代木造建築住宅

architecture・wood・landscape architecture

Adjective Space featuring Key Element for Benefit/Design Goal

標籤

現代建築木質景觀住宅

關於此設計

這座現代木造住宅外觀以自然木質材料呈現,與周圍綠樹相互呼應。柔和的自然光線穿過樹影,營造出寧靜舒適的氛圍。整體風格融合現代簡約與自然元素,適合喜愛靜謐生活的居家環境。

風格
architecture
材質
wood
主題
landscape architecture

更多設計靈感

  • Modernist architectural design with a focus on natural light, concrete walls, and open-plan living.現代主義室內設計渲染空間
  • A house exterior made of bricks with a wooden door and a tree casting shadows.磚造房屋外觀
  • A bustling hotel entrance with concrete walls and glass doors, surrounded by potted plants and people.隔牆酒店入口
  • A detailed architectural floor plan of a three-level residential home, showing the layout and design of each level.三層住宅室內平面圖
  • A closed metallic elevator with a 'Sorry - out of service' sign hanging on it, set in a commercial space with green walls and金屬商業電梯停用中
  • A sleek modern restaurant bar with red leather stools, black concrete walls, and a geometric light fixture.現代紅皮革與黑色混凝土餐廳B
  • Industrial-style restaurant floor plan layout with booth areas, private rooms, a bar, kitchen, and outdoor seating.工業風餐廳平面圖
  • A glass-covered building stands prominently against a cityscape backdrop.玻璃覆面市中心塔樓

現代木造建築住宅

Chic Bathroom Interior

Chic Bathroom Interior

一座被樹木環繞的現代木造住宅。
一座被樹木環繞的現代木造住宅。

現代木造建築住宅

architecture・wood・landscape architecture

Adjective Space featuring Key Element for Benefit/Design Goal

標籤

現代建築木質景觀住宅

現代木造建築住宅

architecture・wood・landscape architecture

Adjective Space featuring Key Element for Benefit/Design Goal

標籤

現代建築木質景觀住宅

關於此設計

這座現代木造住宅外觀以自然木質材料呈現,與周圍綠樹相互呼應。柔和的自然光線穿過樹影,營造出寧靜舒適的氛圍。整體風格融合現代簡約與自然元素,適合喜愛靜謐生活的居家環境。

風格
architecture
材質
wood
主題
landscape architecture

更多設計靈感

  • Modernist architectural design with a focus on natural light, concrete walls, and open-plan living.現代主義室內設計渲染空間
  • A house exterior made of bricks with a wooden door and a tree casting shadows.磚造房屋外觀
  • A bustling hotel entrance with concrete walls and glass doors, surrounded by potted plants and people.隔牆酒店入口
  • A detailed architectural floor plan of a three-level residential home, showing the layout and design of each level.三層住宅室內平面圖
  • A closed metallic elevator with a 'Sorry - out of service' sign hanging on it, set in a commercial space with green walls and金屬商業電梯停用中
  • A sleek modern restaurant bar with red leather stools, black concrete walls, and a geometric light fixture.現代紅皮革與黑色混凝土餐廳B
  • Industrial-style restaurant floor plan layout with booth areas, private rooms, a bar, kitchen, and outdoor seating.工業風餐廳平面圖
  • A glass-covered building stands prominently against a cityscape backdrop.玻璃覆面市中心塔樓