FeelDesign LogoFeelDesign

現代後院與綠意

Industrial Floor Plan Concept
Industrial Floor Plan Concept

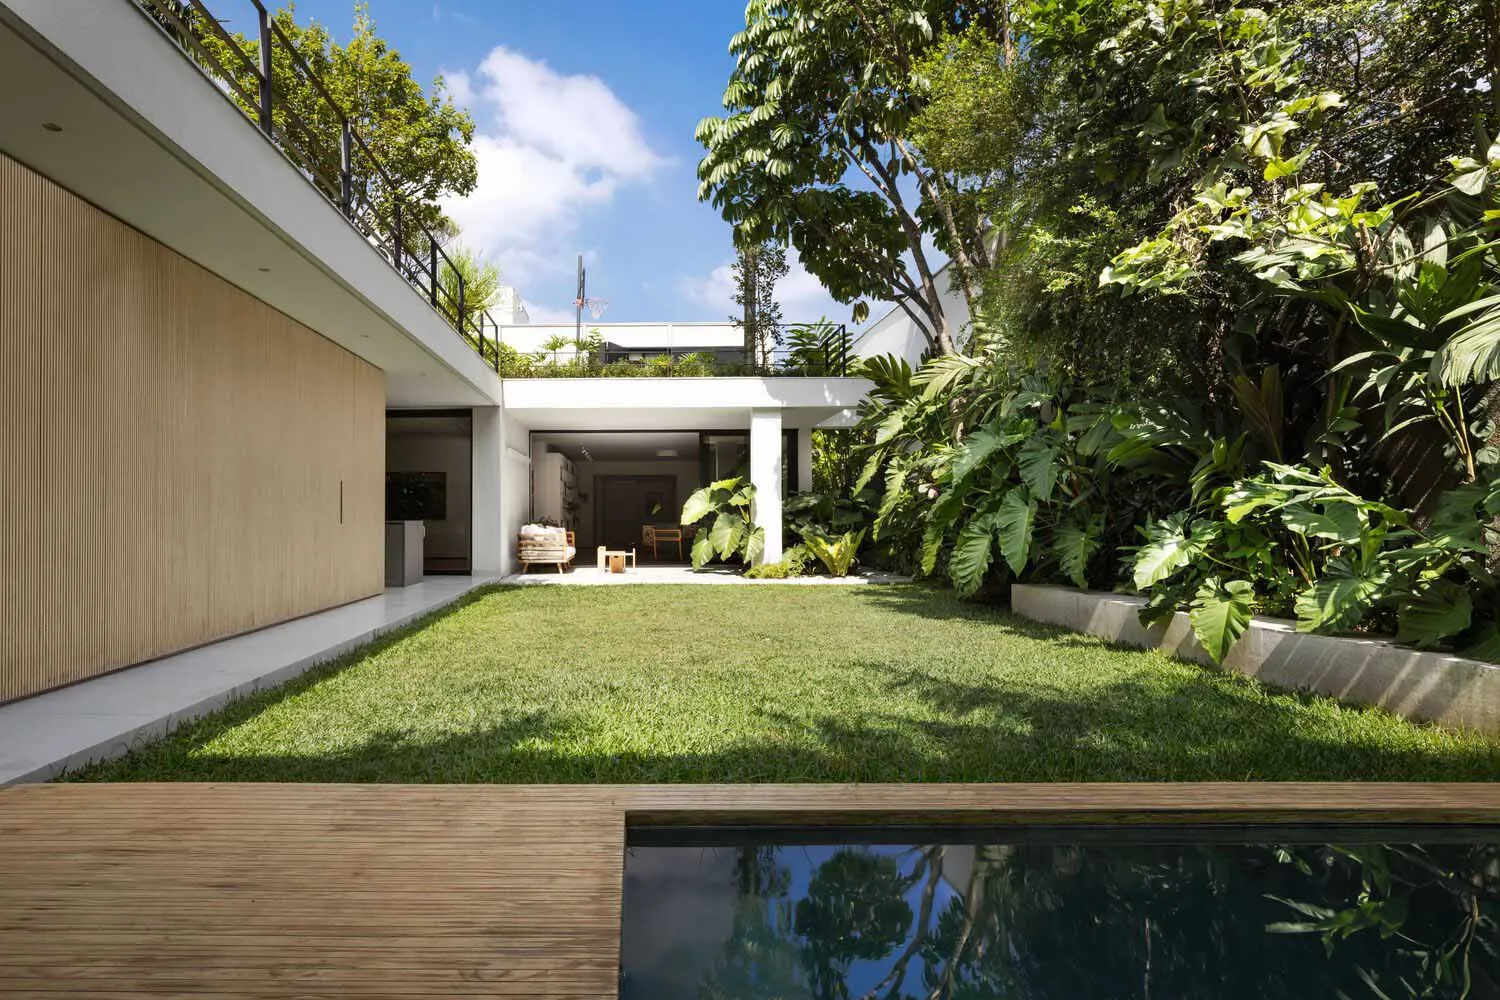
現代後院,擁有茂密綠植與草坪區域。
現代後院,擁有茂密綠植與草坪區域。

現代後院與綠意

architecture・grass, plants, concrete・backyard

Modern architecture features a stylish backyard showcasing greenery for relaxation and leisure.

標籤

現代建築後院綠意放鬆

現代後院與綠意

architecture・grass, plants, concrete・backyard

Modern architecture features a stylish backyard showcasing greenery for relaxation and leisure.

標籤

現代建築後院綠意放鬆

關於此設計

這座現代後院以茂密綠植與青翠草坪為主,營造出清新自然的氛圍。柔和光線灑落其間,適合悠閒放鬆的時刻。

風格
architecture
材質
grass, plants, concrete
主題
backyard

更多設計靈感

  • Floor plan of a modern residential building with four bedrooms and four bathrooms.現代住宅平面圖
  • Architectural floor plan of a residential apartment with three bedrooms and three bathrooms, featuring an open-plan living an6號住宅一樓平面圖
  • 2D architectural drawing of a residential floor plan with 3 bedrooms, 3 bathrooms, and a terrace.2號住宅一樓平面圖
  • Floor plan of a modern residential building with concrete exterior and interior elements.現代住宅平面圖
  • Two-level residential floor plan with modern design elements, including open floor plan, spacious living areas, and multiple 現代住宅雙層平面圖
  • 2D architectural drawing of a residential floor plan for Fawknier House 3 on the ground level.Fawknier House 3:地面層平面圖
  • White arch-shaped stairwell with a bright window at the center.白色樓梯間窗戶
  • A modern poolside patio with a concrete pool and a lounge chair overlooking a serene waterfront.泳池邊混凝土露台

現代後院與綠意

Industrial Floor Plan Concept

Industrial Floor Plan Concept

現代後院,擁有茂密綠植與草坪區域。
現代後院,擁有茂密綠植與草坪區域。

現代後院與綠意

architecture・grass, plants, concrete・backyard

Modern architecture features a stylish backyard showcasing greenery for relaxation and leisure.

標籤

現代建築後院綠意放鬆

現代後院與綠意

architecture・grass, plants, concrete・backyard

Modern architecture features a stylish backyard showcasing greenery for relaxation and leisure.

標籤

現代建築後院綠意放鬆

關於此設計

這座現代後院以茂密綠植與青翠草坪為主,營造出清新自然的氛圍。柔和光線灑落其間,適合悠閒放鬆的時刻。

風格
architecture
材質
grass, plants, concrete
主題
backyard

更多設計靈感

  • Floor plan of a modern residential building with four bedrooms and four bathrooms.現代住宅平面圖
  • Architectural floor plan of a residential apartment with three bedrooms and three bathrooms, featuring an open-plan living an6號住宅一樓平面圖
  • 2D architectural drawing of a residential floor plan with 3 bedrooms, 3 bathrooms, and a terrace.2號住宅一樓平面圖
  • Floor plan of a modern residential building with concrete exterior and interior elements.現代住宅平面圖
  • Two-level residential floor plan with modern design elements, including open floor plan, spacious living areas, and multiple 現代住宅雙層平面圖
  • 2D architectural drawing of a residential floor plan for Fawknier House 3 on the ground level.Fawknier House 3:地面層平面圖
  • White arch-shaped stairwell with a bright window at the center.白色樓梯間窗戶
  • A modern poolside patio with a concrete pool and a lounge chair overlooking a serene waterfront.泳池邊混凝土露台