FeelDesign LogoFeelDesign

現代混凝土酒吧

Modern Retail Project
Modern Retail Project

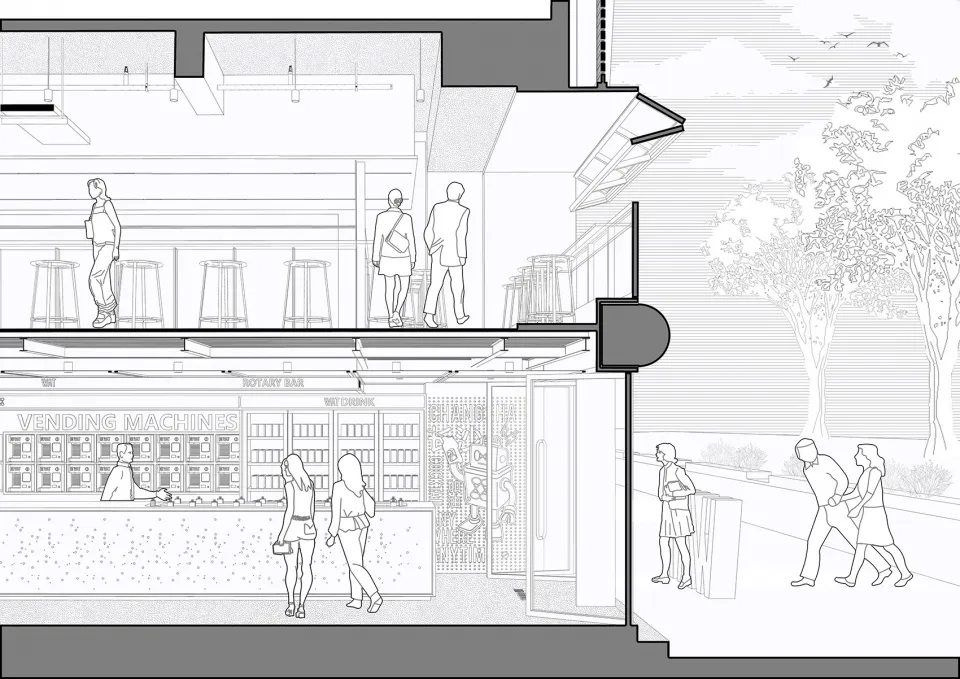
現代酒吧室內,混凝土牆面搭配旋轉式吧台。

現代混凝土酒吧

architecture・concrete・bar

Modern Bar showcasing concrete material and rotary bar for bar and lounge design

標籤

現代建築酒吧混凝土旋轉式吧台

現代混凝土酒吧

architecture・concrete・bar

Modern Bar showcasing concrete material and rotary bar for bar and lounge design

標籤

現代建築酒吧混凝土旋轉式吧台

關於此設計

這間現代酒吧以混凝土牆面營造粗獷質感,搭配旋轉式吧台增添動態設計。空間光線明亮,展現簡潔俐落的工業風格。

風格
architecture
材質
concrete
主題
bar

更多設計靈感

  • 2D architectural drawing of a residential floor plan with rooms and dimensions labeled住宅平面圖
  • Modern house with concrete exterior and large windows against a tree-lined background.現代混凝土住宅
  • Modern architectural floor plan of an interior space現代室內平面圖
  • Modern white staircase with wood steps, white walls, and a light fixture.現代白色樓梯室內設計
  • A hallway with a curved wooden wall and built-in shelves.曲木牆走道室內設計
  • Circular glass ceiling light fixture with blue light and modern industrial design.玻璃天花板照明工業風
  • Floor plan of a modern residential building with a first floor featuring multiple rooms including bedrooms, bathrooms, and a 現代住宅平面圖
  • Modern kitchen interior with concrete walls, white cabinets, and minimalist design現代混凝土白色廚房

現代混凝土酒吧

Modern Retail Project

Modern Retail Project

現代酒吧室內,混凝土牆面搭配旋轉式吧台。

現代混凝土酒吧

architecture・concrete・bar

Modern Bar showcasing concrete material and rotary bar for bar and lounge design

標籤

現代建築酒吧混凝土旋轉式吧台

現代混凝土酒吧

architecture・concrete・bar

Modern Bar showcasing concrete material and rotary bar for bar and lounge design

標籤

現代建築酒吧混凝土旋轉式吧台

關於此設計

這間現代酒吧以混凝土牆面營造粗獷質感,搭配旋轉式吧台增添動態設計。空間光線明亮,展現簡潔俐落的工業風格。

風格
architecture
材質
concrete
主題
bar

更多設計靈感

  • 2D architectural drawing of a residential floor plan with rooms and dimensions labeled住宅平面圖
  • Modern house with concrete exterior and large windows against a tree-lined background.現代混凝土住宅
  • Modern architectural floor plan of an interior space現代室內平面圖
  • Modern white staircase with wood steps, white walls, and a light fixture.現代白色樓梯室內設計
  • A hallway with a curved wooden wall and built-in shelves.曲木牆走道室內設計
  • Circular glass ceiling light fixture with blue light and modern industrial design.玻璃天花板照明工業風
  • Floor plan of a modern residential building with a first floor featuring multiple rooms including bedrooms, bathrooms, and a 現代住宅平面圖
  • Modern kitchen interior with concrete walls, white cabinets, and minimalist design現代混凝土白色廚房