FeelDesign LogoFeelDesign

現代地下室混凝土地面

Luxurious Exterior Space
Luxurious Exterior Space

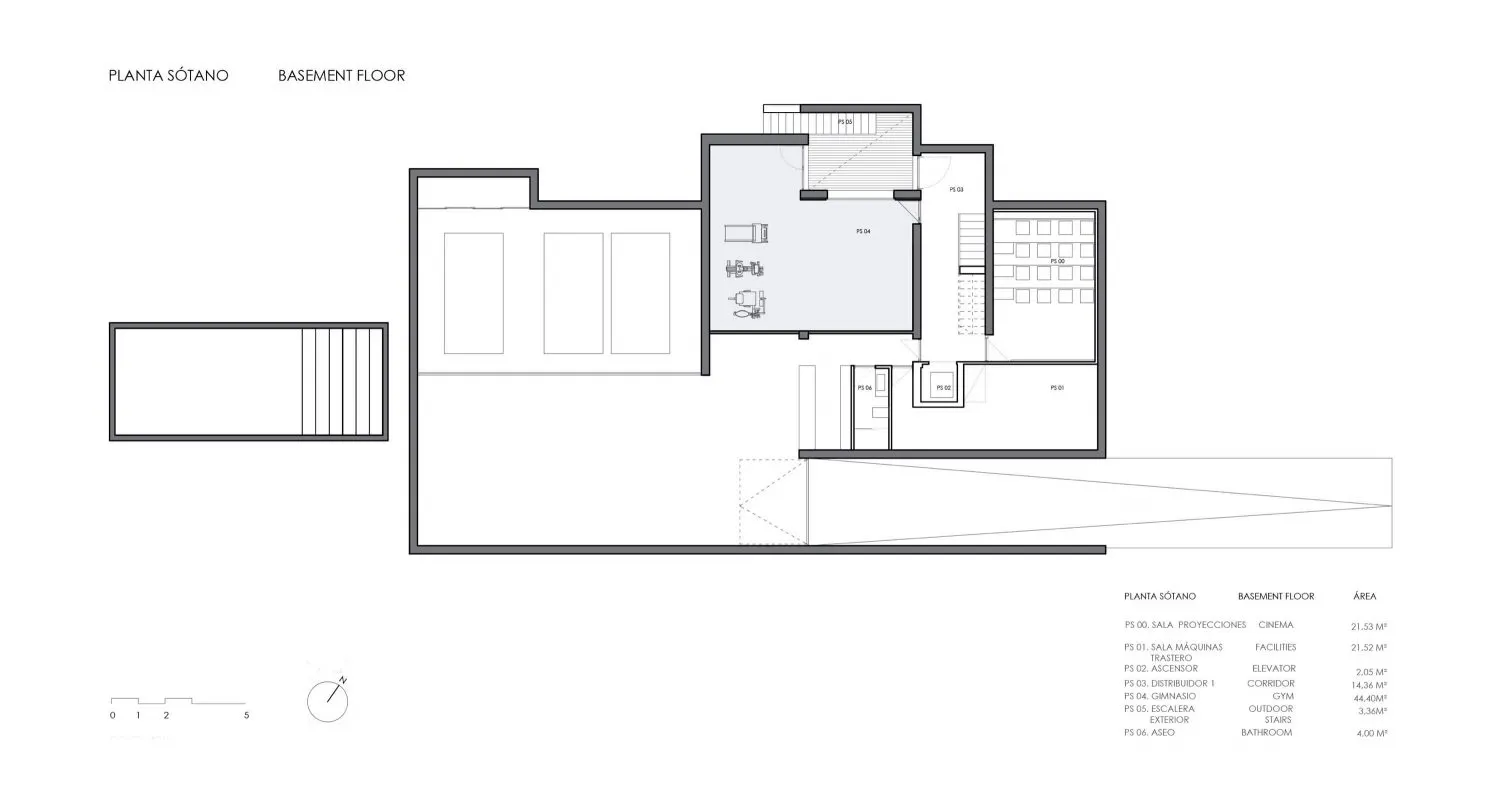
極簡地下室平面圖,採用混凝土材質,劃分出影院、設施區及健身房區域。

現代地下室混凝土地面

minimalist・concrete・basement_floor_plan

A minimalist basement floor plan showcasing concrete materials, designed for a cinema, facilities, and a gymnasium.

標籤

modernbasementfloor_planconcrete_materialsminimalist_aesthetic

現代地下室混凝土地面

minimalist・concrete・basement_floor_plan

A minimalist basement floor plan showcasing concrete materials, designed for a cinema, facilities, and a gymnasium.

標籤

modernbasementfloor_planconcrete_materialsminimalist_aesthetic

關於此設計

此極簡地下室平面圖以混凝土材質為主,營造乾淨俐落的現代感。空間清楚劃分影院、設施區與健身房,採光與動線設計簡潔實用。整體氛圍低調且功能導向,適合注重實用性的現代居家。

風格
minimalist
材質
concrete
主題
basement_floor_plan

更多設計靈感

  • A modern minimalist living room featuring a wooden floor and glass walls, with a pool table and jukebox.現代簡約客廳 木質與玻璃元素
  • Modern spa interior with marble, glass, and concrete elements大理石、玻璃與混凝土的現代水療室內
  • A minimalist bedroom with a grey wall, a bed with white bedding, and a hanging light fixture casting a warm glow on the wall.簡約臥室灰色燈光
  • A modern minimalist bedroom with a white bed, wooden flooring, and a large glass wall overlooking trees.現代簡約臥室搭配木質元素
  • A minimalist bedroom featuring white cabinets and wooden furniture.簡約臥室白色櫃體
  • A minimalist residential space featuring a concrete exterior and open-air design.極簡住宅混凝土空間
  • A minimalist living room with a white floor, white walls, and a person sitting on a gray chair.現代簡約客廳
  • Modern minimalist bathroom featuring a wooden countertop with a sink and faucet.現代木質浴室室內設計

現代地下室混凝土地面

Luxurious Exterior Space

Luxurious Exterior Space

極簡地下室平面圖,採用混凝土材質,劃分出影院、設施區及健身房區域。

現代地下室混凝土地面

minimalist・concrete・basement_floor_plan

A minimalist basement floor plan showcasing concrete materials, designed for a cinema, facilities, and a gymnasium.

標籤

modernbasementfloor_planconcrete_materialsminimalist_aesthetic

現代地下室混凝土地面

minimalist・concrete・basement_floor_plan

A minimalist basement floor plan showcasing concrete materials, designed for a cinema, facilities, and a gymnasium.

標籤

modernbasementfloor_planconcrete_materialsminimalist_aesthetic

關於此設計

此極簡地下室平面圖以混凝土材質為主,營造乾淨俐落的現代感。空間清楚劃分影院、設施區與健身房,採光與動線設計簡潔實用。整體氛圍低調且功能導向,適合注重實用性的現代居家。

風格
minimalist
材質
concrete
主題
basement_floor_plan

更多設計靈感

  • A modern minimalist living room featuring a wooden floor and glass walls, with a pool table and jukebox.現代簡約客廳 木質與玻璃元素
  • Modern spa interior with marble, glass, and concrete elements大理石、玻璃與混凝土的現代水療室內
  • A minimalist bedroom with a grey wall, a bed with white bedding, and a hanging light fixture casting a warm glow on the wall.簡約臥室灰色燈光
  • A modern minimalist bedroom with a white bed, wooden flooring, and a large glass wall overlooking trees.現代簡約臥室搭配木質元素
  • A minimalist bedroom featuring white cabinets and wooden furniture.簡約臥室白色櫃體
  • A minimalist residential space featuring a concrete exterior and open-air design.極簡住宅混凝土空間
  • A minimalist living room with a white floor, white walls, and a person sitting on a gray chair.現代簡約客廳
  • Modern minimalist bathroom featuring a wooden countertop with a sink and faucet.現代木質浴室室內設計