FeelDesign LogoFeelDesign

現代臥室平面圖

Contemporary Floor Plan Collection
Contemporary Floor Plan Collection

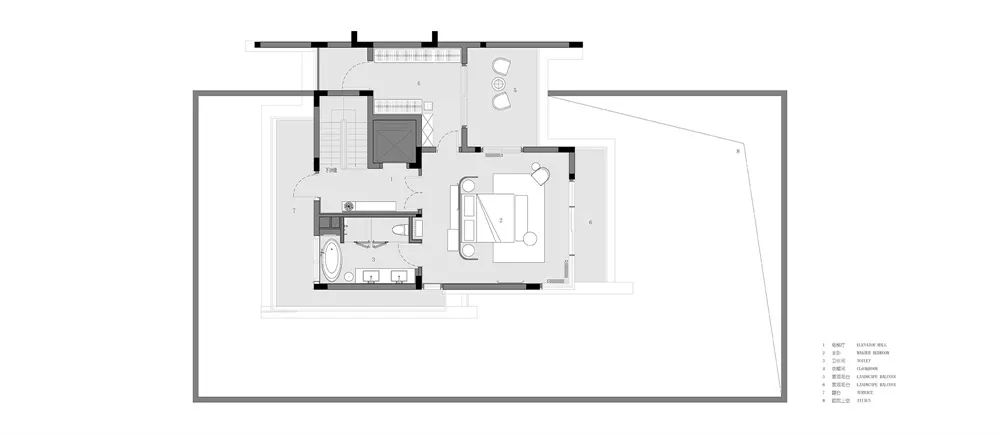
現代簡約臥室平面圖,包含臥室、衛浴與儲藏空間。

現代臥室平面圖

architecture・gray scale paper・bedroom floor plan

Modern minimalist bedroom floor plan featuring contemporary design elements, including a large bed, bathroom, and storage areas.

標籤

architecturemodernminimalistfloor-planbedroom

現代臥室平面圖

architecture・gray scale paper・bedroom floor plan

Modern minimalist bedroom floor plan featuring contemporary design elements, including a large bed, bathroom, and storage areas.

標籤

architecturemodernminimalistfloor-planbedroom

關於此設計

這張現代簡約臥室平面圖清楚呈現臥室、衛浴與儲藏空間的配置。圖面採用簡潔線條與留白,營造乾淨俐落的視覺感受。整體風格強調功能性與空間流暢度,適合追求極簡生活的居家規劃。

風格
architecture
材質
gray scale paper
主題
bedroom floor plan

更多設計靈感

  • Modern building facade with concrete texture during golden hour現代建築混凝土黃金時光
  • A modern residential exterior with corrugated metal siding and lush greenery.現代住宅外觀搭配波紋金屬
  • A modern interior design featuring wooden beams.現代木樑室內設計
  • Modern interior space with minimalist design features wood paneling and a sleek contemporary look.現代室內木質牆板與極簡風格
  • Building walls and roof depicted in architectural drawings, showing design features and dimensions.建築:牆體與屋頂圖面
  • A modern terrace featuring wooden structures and furniture.現代木質露台
  • A modern bedroom with brick walls and a wooden floor.現代臥室與磚牆
  • Terrace dining area with natural and artificial lighting, timber flooring, and granite countertops at night.露台餐廳搭配自然與人工照明

現代臥室平面圖

Contemporary Floor Plan Collection

Contemporary Floor Plan Collection

現代簡約臥室平面圖,包含臥室、衛浴與儲藏空間。

現代臥室平面圖

architecture・gray scale paper・bedroom floor plan

Modern minimalist bedroom floor plan featuring contemporary design elements, including a large bed, bathroom, and storage areas.

標籤

architecturemodernminimalistfloor-planbedroom

現代臥室平面圖

architecture・gray scale paper・bedroom floor plan

Modern minimalist bedroom floor plan featuring contemporary design elements, including a large bed, bathroom, and storage areas.

標籤

architecturemodernminimalistfloor-planbedroom

關於此設計

這張現代簡約臥室平面圖清楚呈現臥室、衛浴與儲藏空間的配置。圖面採用簡潔線條與留白,營造乾淨俐落的視覺感受。整體風格強調功能性與空間流暢度,適合追求極簡生活的居家規劃。

風格
architecture
材質
gray scale paper
主題
bedroom floor plan

更多設計靈感

  • Modern building facade with concrete texture during golden hour現代建築混凝土黃金時光
  • A modern residential exterior with corrugated metal siding and lush greenery.現代住宅外觀搭配波紋金屬
  • A modern interior design featuring wooden beams.現代木樑室內設計
  • Modern interior space with minimalist design features wood paneling and a sleek contemporary look.現代室內木質牆板與極簡風格
  • Building walls and roof depicted in architectural drawings, showing design features and dimensions.建築:牆體與屋頂圖面
  • A modern terrace featuring wooden structures and furniture.現代木質露台
  • A modern bedroom with brick walls and a wooden floor.現代臥室與磚牆
  • Terrace dining area with natural and artificial lighting, timber flooring, and granite countertops at night.露台餐廳搭配自然與人工照明