FeelDesign LogoFeelDesign

現代黑色金屬樓梯室內設計

Elegant Kitchen Design
Elegant Kitchen Design

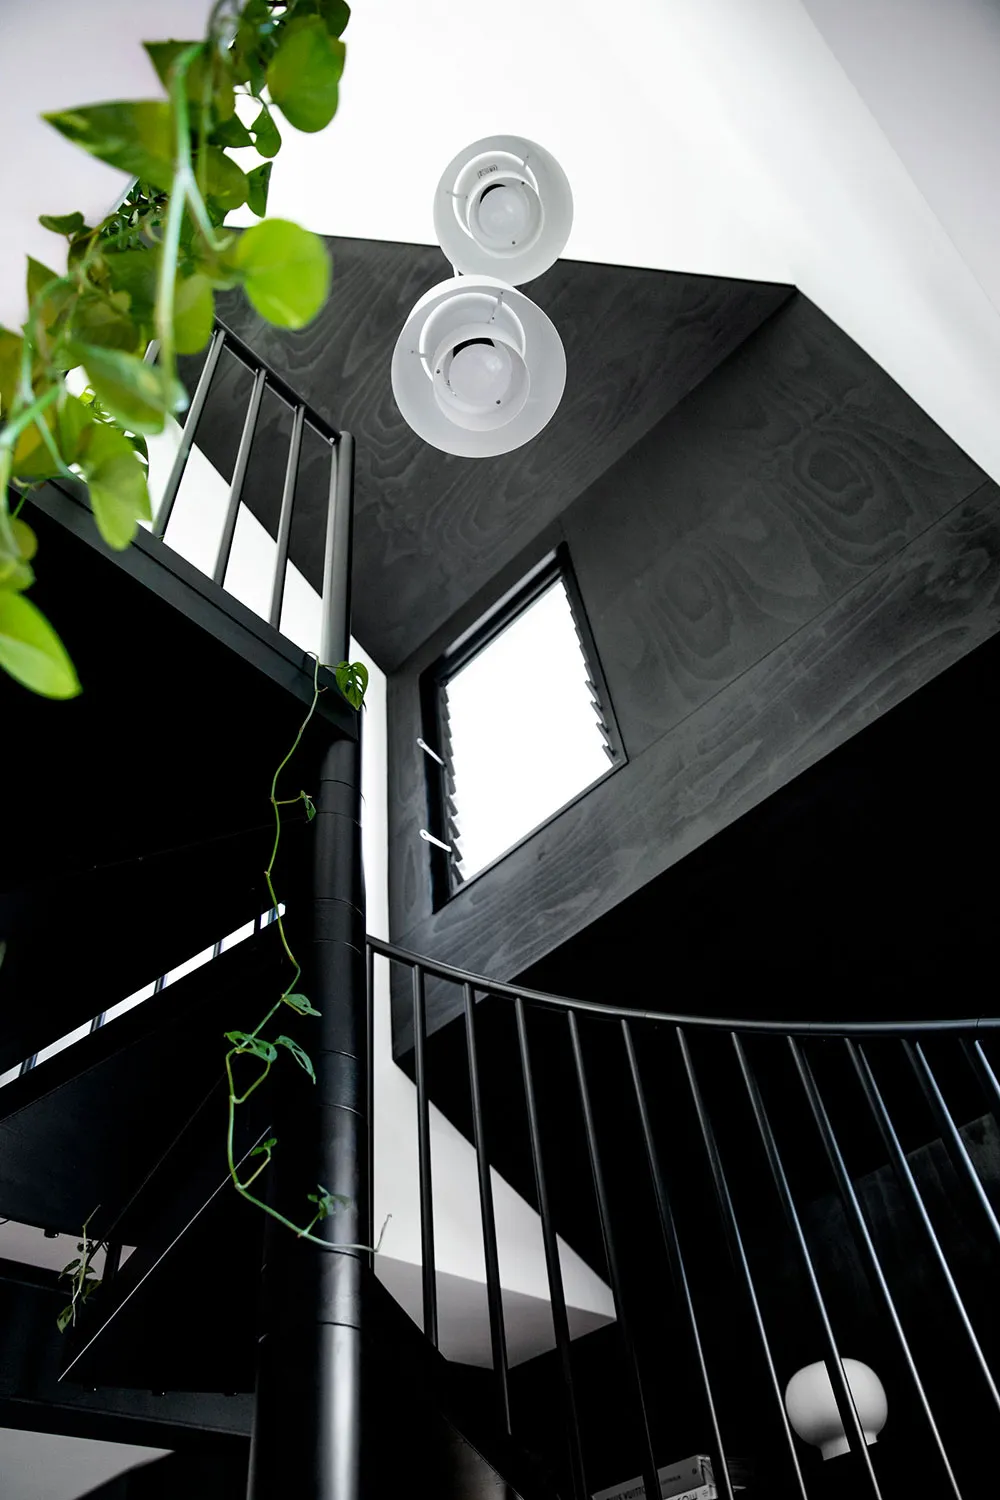
現代室內樓梯搭配黑色金屬扶手,兩側綠色藤蔓攀爬其上。

現代黑色金屬樓梯室內設計

architecture・metallic・interior

Modern Architecture Black Metallic Staircase Design

標籤

architectureinteriormodernmetallicstaircase

現代黑色金屬樓梯室內設計

architecture・metallic・interior

Modern Architecture Black Metallic Staircase Design

標籤

architectureinteriormodernmetallicstaircase

關於此設計

這座現代室內樓梯以黑色金屬扶手為主體,線條俐落且富有工業感。綠色藤蔓沿著扶手自然攀爬,為空間注入生機與柔和氛圍。整體風格簡潔俐落,適合追求現代與自然融合的居家設計。

風格
architecture
材質
metallic
主題
interior

更多設計靈感

  • Floor plan of a metallic spiral staircase金屬螺旋樓梯平面圖
  • Industrial residential floor plan showing kitchen, living, bedroom, study, bathroom, deck, laundry, robe, and loft over the b工業風住宅平面圖
  • A stone-walled interior with wooden furniture and baskets on a stone-paved floor.石材室內
  • Modern patio with concrete walls and black wire chairs.現代混凝土露台
  • A wooden residential exterior with a rustic aesthetic, featuring a stone pathway and surrounding greenery.木質住宅外觀
  • A 3D perspective of a modern residential floor plan highlighting the layout of the children's activity area, kitchen/breakfas現代住宅平面圖
  • Modern house exterior with concrete stairs and wooden door.現代住宅混凝土樓梯
  • Industrial isometric view of a residential floor plan with labeled rooms and furniture.工業風住宅平面圖 等角視圖

現代黑色金屬樓梯室內設計

Elegant Kitchen Design

Elegant Kitchen Design

現代室內樓梯搭配黑色金屬扶手,兩側綠色藤蔓攀爬其上。

現代黑色金屬樓梯室內設計

architecture・metallic・interior

Modern Architecture Black Metallic Staircase Design

標籤

architectureinteriormodernmetallicstaircase

現代黑色金屬樓梯室內設計

architecture・metallic・interior

Modern Architecture Black Metallic Staircase Design

標籤

architectureinteriormodernmetallicstaircase

關於此設計

這座現代室內樓梯以黑色金屬扶手為主體,線條俐落且富有工業感。綠色藤蔓沿著扶手自然攀爬,為空間注入生機與柔和氛圍。整體風格簡潔俐落,適合追求現代與自然融合的居家設計。

風格
architecture
材質
metallic
主題
interior

更多設計靈感

  • Floor plan of a metallic spiral staircase金屬螺旋樓梯平面圖
  • Industrial residential floor plan showing kitchen, living, bedroom, study, bathroom, deck, laundry, robe, and loft over the b工業風住宅平面圖
  • A stone-walled interior with wooden furniture and baskets on a stone-paved floor.石材室內
  • Modern patio with concrete walls and black wire chairs.現代混凝土露台
  • A wooden residential exterior with a rustic aesthetic, featuring a stone pathway and surrounding greenery.木質住宅外觀
  • A 3D perspective of a modern residential floor plan highlighting the layout of the children's activity area, kitchen/breakfas現代住宅平面圖
  • Modern house exterior with concrete stairs and wooden door.現代住宅混凝土樓梯
  • Industrial isometric view of a residential floor plan with labeled rooms and furniture.工業風住宅平面圖 等角視圖