FeelDesign LogoFeelDesign

現代書展店面

Elegant Retail Space
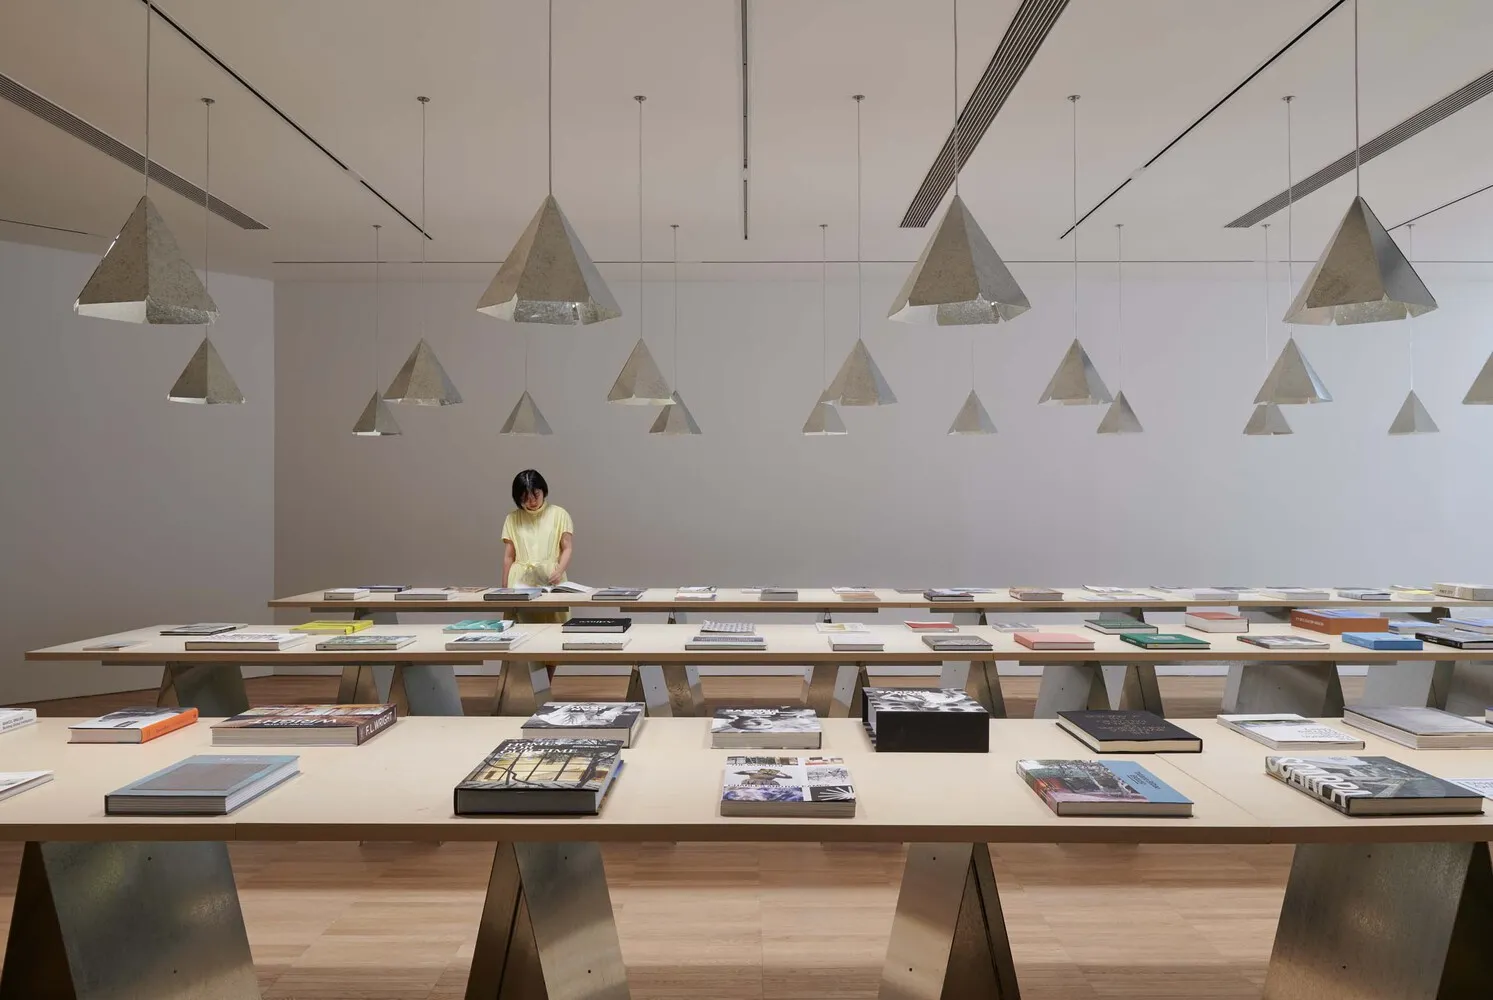
Elegant Retail Space

現代店面展示書籍陳列。
現代店面展示書籍陳列。

現代書展店面

architectural design・concrete・book display

A modern storefront with book displays designed to showcase contemporary architectural design.

標籤

建築現代室內設計書展混凝土

現代書展店面

architectural design・concrete・book display

A modern storefront with book displays designed to showcase contemporary architectural design.

標籤

建築現代室內設計書展混凝土

關於此設計

這間現代店面以簡潔的混凝土牆面與書架陳列書籍,營造出俐落而專業的氛圍。自然光線從大面窗戶灑入,突顯空間的開闊與現代感。整體設計融合建築與室內美學,適合展示與閱讀。

風格
architectural design
材質
concrete
主題
book display

更多設計靈感

  • A modern, minimalist hallway with a long, narrow floor plan and a wooden wall現代簡約走廊
  • A modern house plan featuring concrete and glass materials, demonstrating contemporary architectural design.現代住宅混凝土玻璃平面圖
  • Minimalist, modern treehouse residence with black exterior and white interiors, elevated on stilts over dense forest.現代混凝土樹屋平台
  • Black and white architectural drawing of the Water Circle site plan.水圈基地計畫圖
  • A modern residential structure with a concrete exterior, surrounded by greenery and a pond.現代住宅混凝土外觀
  • A 2D architectural drawing of a residential interior featuring a concrete ground plan.現代住宅室內混凝土平面圖
  • Metal-clad exterior with large tree and glass walls現代金屬包覆外觀
  • A wooden traditional house garden shelter with a thatched roof, surrounded by greenery and a pond.傳統民居庭園亭

現代書展店面

Elegant Retail Space

Elegant Retail Space

現代店面展示書籍陳列。
現代店面展示書籍陳列。

現代書展店面

architectural design・concrete・book display

A modern storefront with book displays designed to showcase contemporary architectural design.

標籤

建築現代室內設計書展混凝土

現代書展店面

architectural design・concrete・book display

A modern storefront with book displays designed to showcase contemporary architectural design.

標籤

建築現代室內設計書展混凝土

關於此設計

這間現代店面以簡潔的混凝土牆面與書架陳列書籍,營造出俐落而專業的氛圍。自然光線從大面窗戶灑入,突顯空間的開闊與現代感。整體設計融合建築與室內美學,適合展示與閱讀。

風格
architectural design
材質
concrete
主題
book display

更多設計靈感

  • A modern, minimalist hallway with a long, narrow floor plan and a wooden wall現代簡約走廊
  • A modern house plan featuring concrete and glass materials, demonstrating contemporary architectural design.現代住宅混凝土玻璃平面圖
  • Minimalist, modern treehouse residence with black exterior and white interiors, elevated on stilts over dense forest.現代混凝土樹屋平台
  • Black and white architectural drawing of the Water Circle site plan.水圈基地計畫圖
  • A modern residential structure with a concrete exterior, surrounded by greenery and a pond.現代住宅混凝土外觀
  • A 2D architectural drawing of a residential interior featuring a concrete ground plan.現代住宅室內混凝土平面圖
  • Metal-clad exterior with large tree and glass walls現代金屬包覆外觀
  • A wooden traditional house garden shelter with a thatched roof, surrounded by greenery and a pond.傳統民居庭園亭