FeelDesign LogoFeelDesign

現代磚造建築外觀

Elegant Exterior Concept
Elegant Exterior Concept

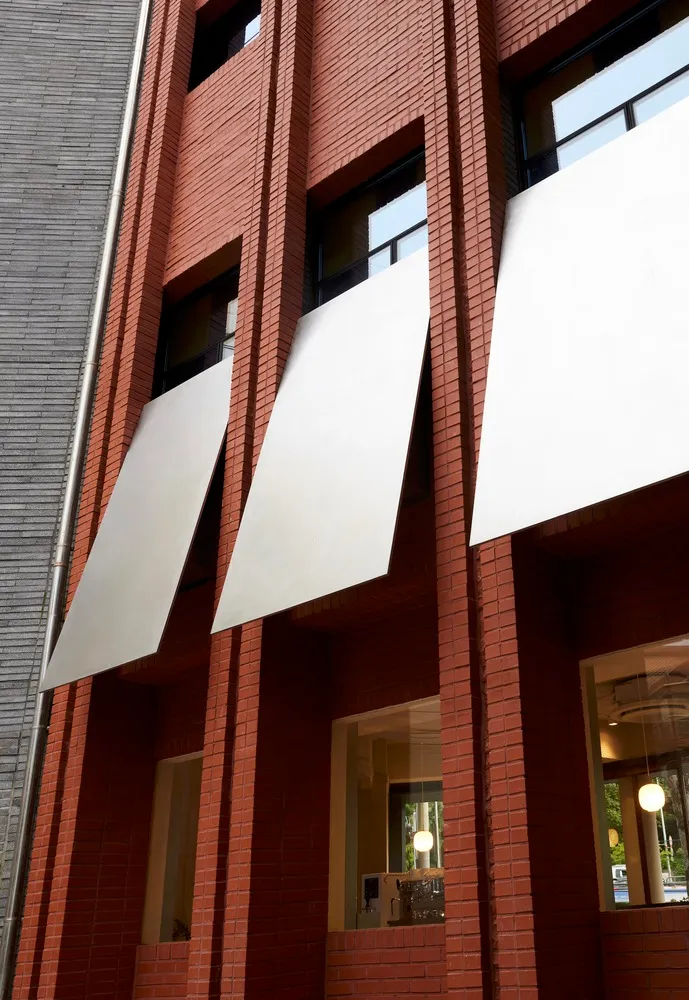
現代磚造建築外觀,搭配白色遮陽篷與玻璃窗。

現代磚造建築外觀

architecture・brick・building_exteriors

Modern building with brick facade featuring white awnings and glass windows.

標籤

modernarchitecturebrickbuildingexterior

現代磚造建築外觀

architecture・brick・building_exteriors

Modern building with brick facade featuring white awnings and glass windows.

標籤

modernarchitecturebrickbuildingexterior

關於此設計

這棟現代磚造建築外觀以紅磚牆面為主,搭配白色遮陽篷與大片玻璃窗,營造簡潔俐落的都市風格。自然光線穿過玻璃窗,突顯建築線條與材質對比。

風格
architecture
材質
brick
主題
building_exteriors

更多設計靈感

  • A modern lobby featuring concrete walls and floor with a small Zen garden.現代大廳混凝土
  • A detailed 2D architectural drawing depicting the floor plan and rooftop layout of a residential building, featuring concrete住宅混凝土屋頂平面圖 5
  • A sketch of a modern bathroom layout with various design elements and annotations.現代浴室平面配置草圖
  • A minimalist interior design featuring wood cabinets and minimalist furniture.簡約室內木質櫃體
  • Modern storefront with metal facade and glass doors現代金屬店面室內
  • Floor plan of Tranquil Abode located at No. 22 Courtyard, North Honeycomb Road, Beijing寧靜居所 - 平面圖
  • Isometric diagram of a pillar prop structure with metallic elements and engineering specifications.支柱支撐工程圖
  • A modern staircase with illuminated glass treads and a cylindrical support column.現代玻璃燈光樓梯

現代磚造建築外觀

Elegant Exterior Concept

Elegant Exterior Concept

現代磚造建築外觀,搭配白色遮陽篷與玻璃窗。

現代磚造建築外觀

architecture・brick・building_exteriors

Modern building with brick facade featuring white awnings and glass windows.

標籤

modernarchitecturebrickbuildingexterior

現代磚造建築外觀

architecture・brick・building_exteriors

Modern building with brick facade featuring white awnings and glass windows.

標籤

modernarchitecturebrickbuildingexterior

關於此設計

這棟現代磚造建築外觀以紅磚牆面為主,搭配白色遮陽篷與大片玻璃窗,營造簡潔俐落的都市風格。自然光線穿過玻璃窗,突顯建築線條與材質對比。

風格
architecture
材質
brick
主題
building_exteriors

更多設計靈感

  • A modern lobby featuring concrete walls and floor with a small Zen garden.現代大廳混凝土
  • A detailed 2D architectural drawing depicting the floor plan and rooftop layout of a residential building, featuring concrete住宅混凝土屋頂平面圖 5
  • A sketch of a modern bathroom layout with various design elements and annotations.現代浴室平面配置草圖
  • A minimalist interior design featuring wood cabinets and minimalist furniture.簡約室內木質櫃體
  • Modern storefront with metal facade and glass doors現代金屬店面室內
  • Floor plan of Tranquil Abode located at No. 22 Courtyard, North Honeycomb Road, Beijing寧靜居所 - 平面圖
  • Isometric diagram of a pillar prop structure with metallic elements and engineering specifications.支柱支撐工程圖
  • A modern staircase with illuminated glass treads and a cylindrical support column.現代玻璃燈光樓梯