FeelDesign LogoFeelDesign

現代磚造住宅剖面圖

Chic Living Room Concept
Chic Living Room Concept

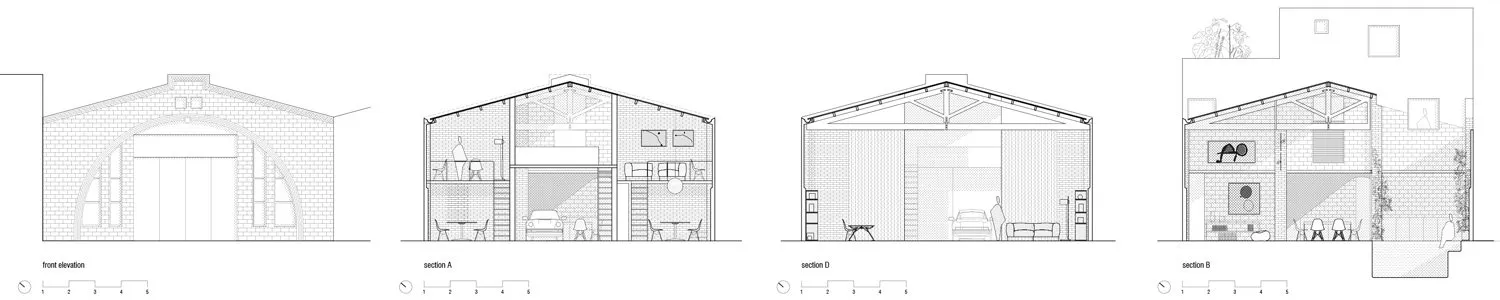
現代磚造住宅建築的剖面視圖,展示不同區段的細節。

現代磚造住宅剖面圖

architecture・brick・residential space

"Modern Brick House: Front and Section Views"

標籤

現代磚建築住宅剖面圖

現代磚造住宅剖面圖

architecture・brick・residential space

"Modern Brick House: Front and Section Views"

標籤

現代磚建築住宅剖面圖

關於此設計

剖面圖呈現現代磚造住宅的內部結構,磚牆與木質元素交織,營造溫潤自然的氛圍。自然光線穿透空間,突顯簡潔俐落的現代風格。

風格
architecture
材質
brick
主題
residential space

更多設計靈感

  • Minimalist staircase with a steel handrail and wooden steps簡約樓梯搭配鋼製扶手與木質踏階
  • Modern interior space with concrete walls and glass elements現代室內混凝土
  • A modern urban plaza with wooden elements現代都市廣場與木質元素
  • Concrete, glass, and metal modern entrance with a large, abstract mural and fountains.現代入口混凝土玻璃金屬
  • Floor plan of a modern residential layout, showing living space, kitchen, bedroom, and bathroom.現代住宅平面配置圖
  • A modern interior with a window featuring colorful panes, a metal stool, and a sleek coat rack.現代窗邊室內高腳凳
  • A modern residential floor plan made of concrete.現代住宅混凝土平面圖
  • An isometric 3D rendering of an interior space featuring various furniture and architectural elements.3D室內渲染

現代磚造住宅剖面圖

Chic Living Room Concept

Chic Living Room Concept

現代磚造住宅建築的剖面視圖,展示不同區段的細節。

現代磚造住宅剖面圖

architecture・brick・residential space

"Modern Brick House: Front and Section Views"

標籤

現代磚建築住宅剖面圖

現代磚造住宅剖面圖

architecture・brick・residential space

"Modern Brick House: Front and Section Views"

標籤

現代磚建築住宅剖面圖

關於此設計

剖面圖呈現現代磚造住宅的內部結構,磚牆與木質元素交織,營造溫潤自然的氛圍。自然光線穿透空間,突顯簡潔俐落的現代風格。

風格
architecture
材質
brick
主題
residential space

更多設計靈感

  • Minimalist staircase with a steel handrail and wooden steps簡約樓梯搭配鋼製扶手與木質踏階
  • Modern interior space with concrete walls and glass elements現代室內混凝土
  • A modern urban plaza with wooden elements現代都市廣場與木質元素
  • Concrete, glass, and metal modern entrance with a large, abstract mural and fountains.現代入口混凝土玻璃金屬
  • Floor plan of a modern residential layout, showing living space, kitchen, bedroom, and bathroom.現代住宅平面配置圖
  • A modern interior with a window featuring colorful panes, a metal stool, and a sleek coat rack.現代窗邊室內高腳凳
  • A modern residential floor plan made of concrete.現代住宅混凝土平面圖
  • An isometric 3D rendering of an interior space featuring various furniture and architectural elements.3D室內渲染