FeelDesign LogoFeelDesign

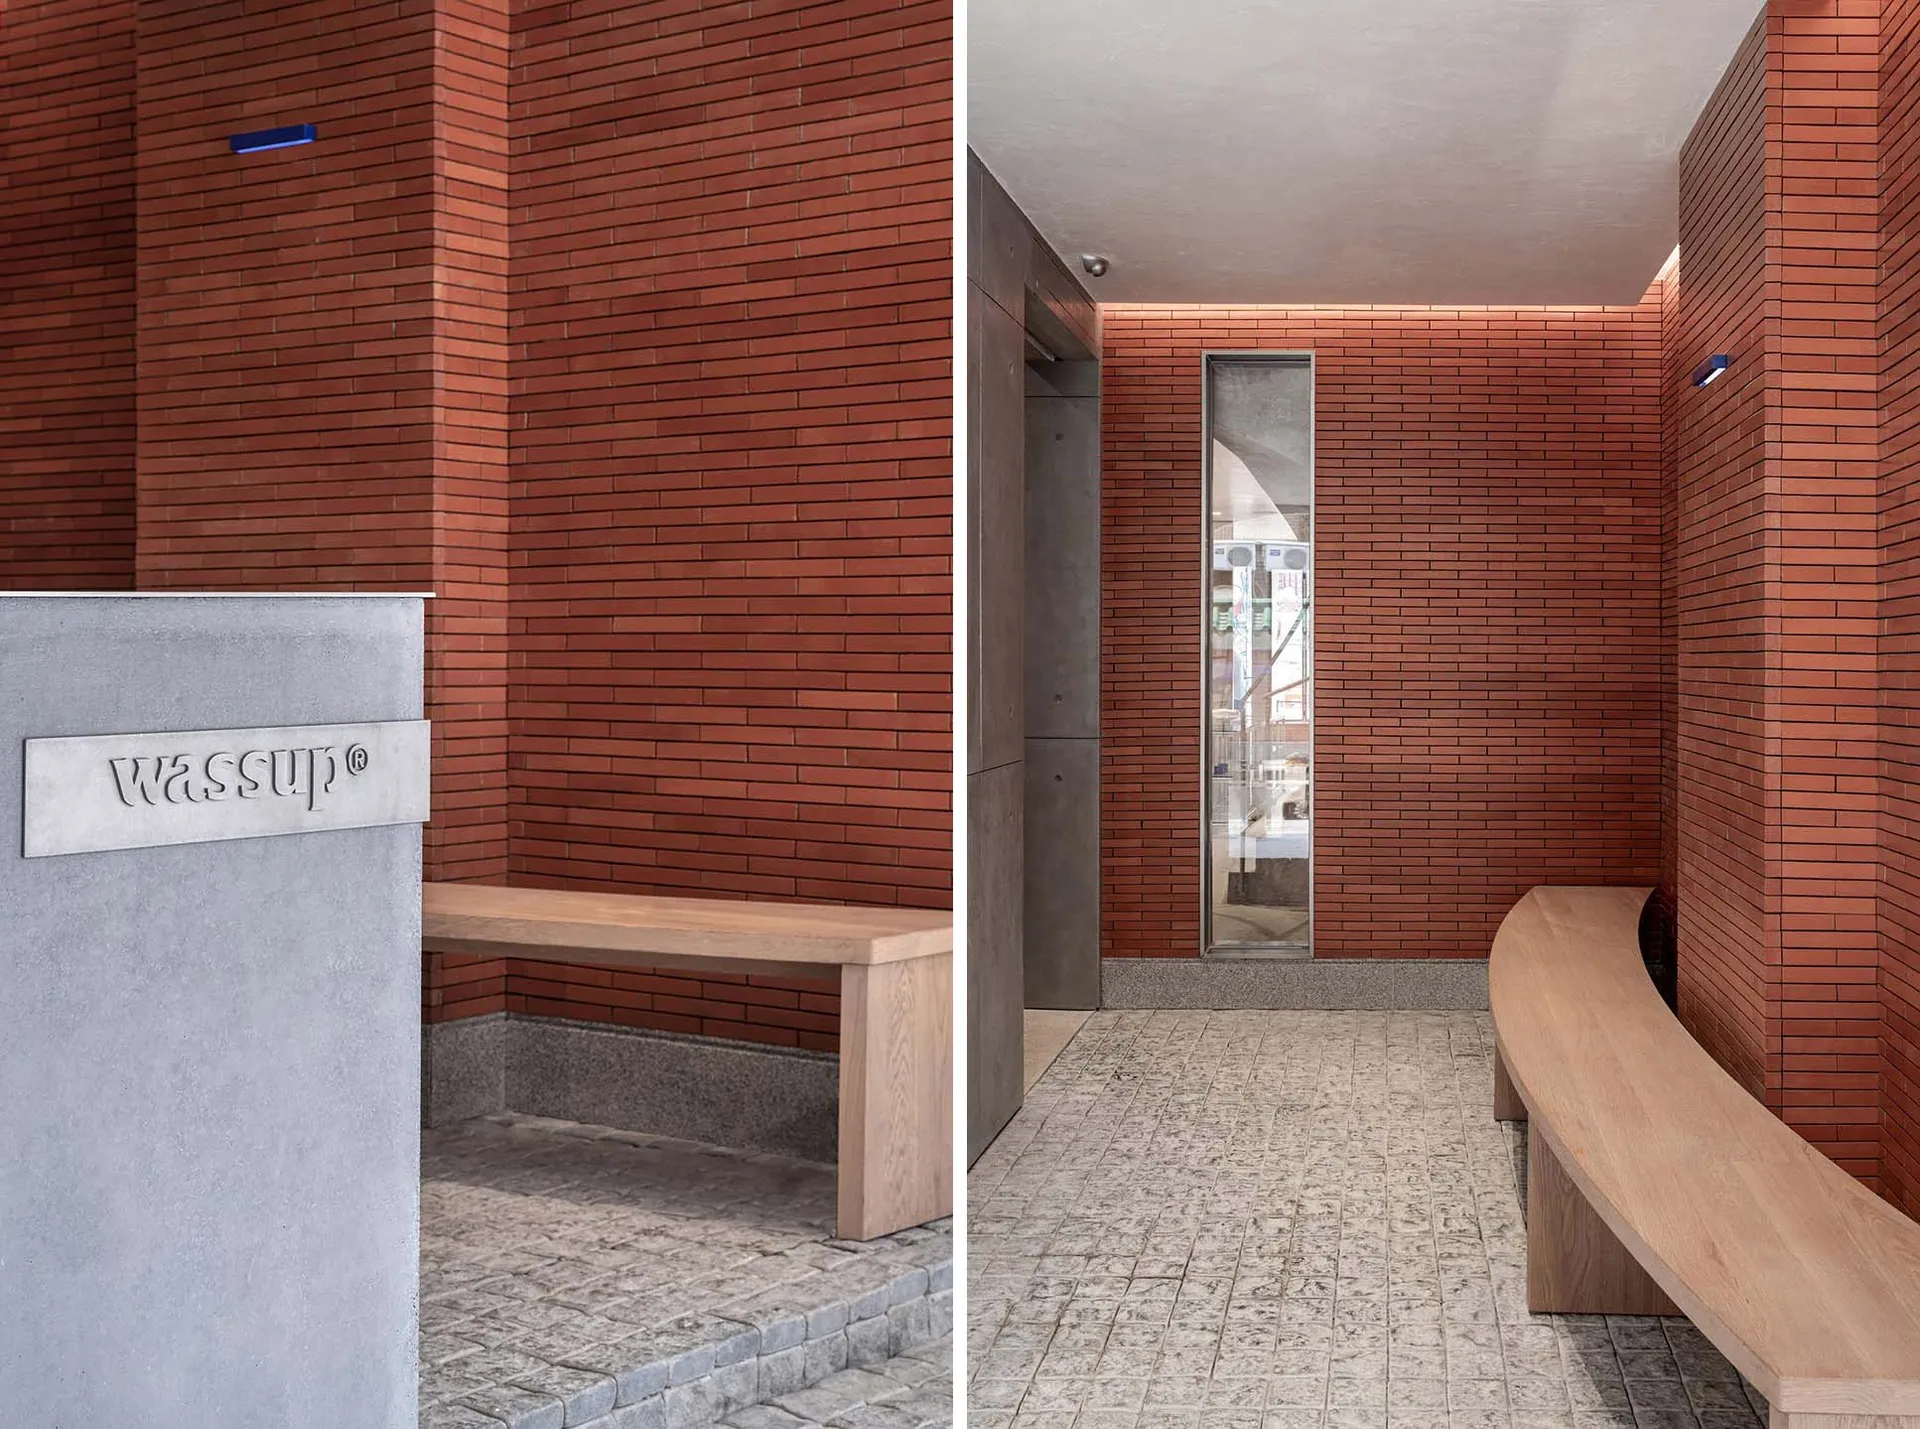
現代磚牆大廳搭配混凝土

Stunning Retail Project
Stunning Retail Project

現代大廳擁有紅磚牆與木質座位區。
現代大廳擁有紅磚牆與木質座位區。

現代磚牆大廳搭配混凝土

architecture・brick・lobby

A spacious and contemporary lobby design featuring vibrant red bricks, concrete flooring, and elegant seating.

標籤

現代大廳磚混凝土工業

現代磚牆大廳搭配混凝土

architecture・brick・lobby

A spacious and contemporary lobby design featuring vibrant red bricks, concrete flooring, and elegant seating.

標籤

現代大廳磚混凝土工業

關於此設計

這間現代大廳以紅磚牆為主視覺,搭配混凝土元素呈現工業風格。木質座位區帶來溫潤質感,與粗獷牆面形成對比。整體空間光線明亮,適合休憩與交流。

風格
architecture
材質
brick
主題
lobby

更多設計靈感

  • Modern staircase featuring wooden steps and built-in lighting.現代樓梯搭配木質階梯與內建燈光
  • Black and white architectural floor plan with detailed layout of rooms and spaces.建築平面圖
  • Modern minimalist staircase with curved white handrails and wooden steps, featuring natural light through a window.現代樓梯室內設計
  • A modern interior designed space featuring a glass window with a view of a cozy area with warm lighting and a person sitting 現代室內玻璃窗
  • Modern house interior featuring wooden elements現代住宅室內木紋設計
  • Modern storefront featuring metallic and glass elements.現代金屬玻璃門面
  • Urban landscape scene featuring modern glass and concrete buildings surrounded by greenery.玻璃與混凝土結構的城市景觀
  • Modern residential exterior with concrete roof and landscaped garden現代住宅外觀搭配混凝土屋頂

現代磚牆大廳搭配混凝土

Stunning Retail Project

Stunning Retail Project

現代大廳擁有紅磚牆與木質座位區。
現代大廳擁有紅磚牆與木質座位區。

現代磚牆大廳搭配混凝土

architecture・brick・lobby

A spacious and contemporary lobby design featuring vibrant red bricks, concrete flooring, and elegant seating.

標籤

現代大廳磚混凝土工業

現代磚牆大廳搭配混凝土

architecture・brick・lobby

A spacious and contemporary lobby design featuring vibrant red bricks, concrete flooring, and elegant seating.

標籤

現代大廳磚混凝土工業

關於此設計

這間現代大廳以紅磚牆為主視覺,搭配混凝土元素呈現工業風格。木質座位區帶來溫潤質感,與粗獷牆面形成對比。整體空間光線明亮,適合休憩與交流。

風格
architecture
材質
brick
主題
lobby

更多設計靈感

  • Modern staircase featuring wooden steps and built-in lighting.現代樓梯搭配木質階梯與內建燈光
  • Black and white architectural floor plan with detailed layout of rooms and spaces.建築平面圖
  • Modern minimalist staircase with curved white handrails and wooden steps, featuring natural light through a window.現代樓梯室內設計
  • A modern interior designed space featuring a glass window with a view of a cozy area with warm lighting and a person sitting 現代室內玻璃窗
  • Modern house interior featuring wooden elements現代住宅室內木紋設計
  • Modern storefront featuring metallic and glass elements.現代金屬玻璃門面
  • Urban landscape scene featuring modern glass and concrete buildings surrounded by greenery.玻璃與混凝土結構的城市景觀
  • Modern residential exterior with concrete roof and landscaped garden現代住宅外觀搭配混凝土屋頂