FeelDesign LogoFeelDesign

現代建築平面圖

Industrial Exterior Design
Industrial Exterior Design

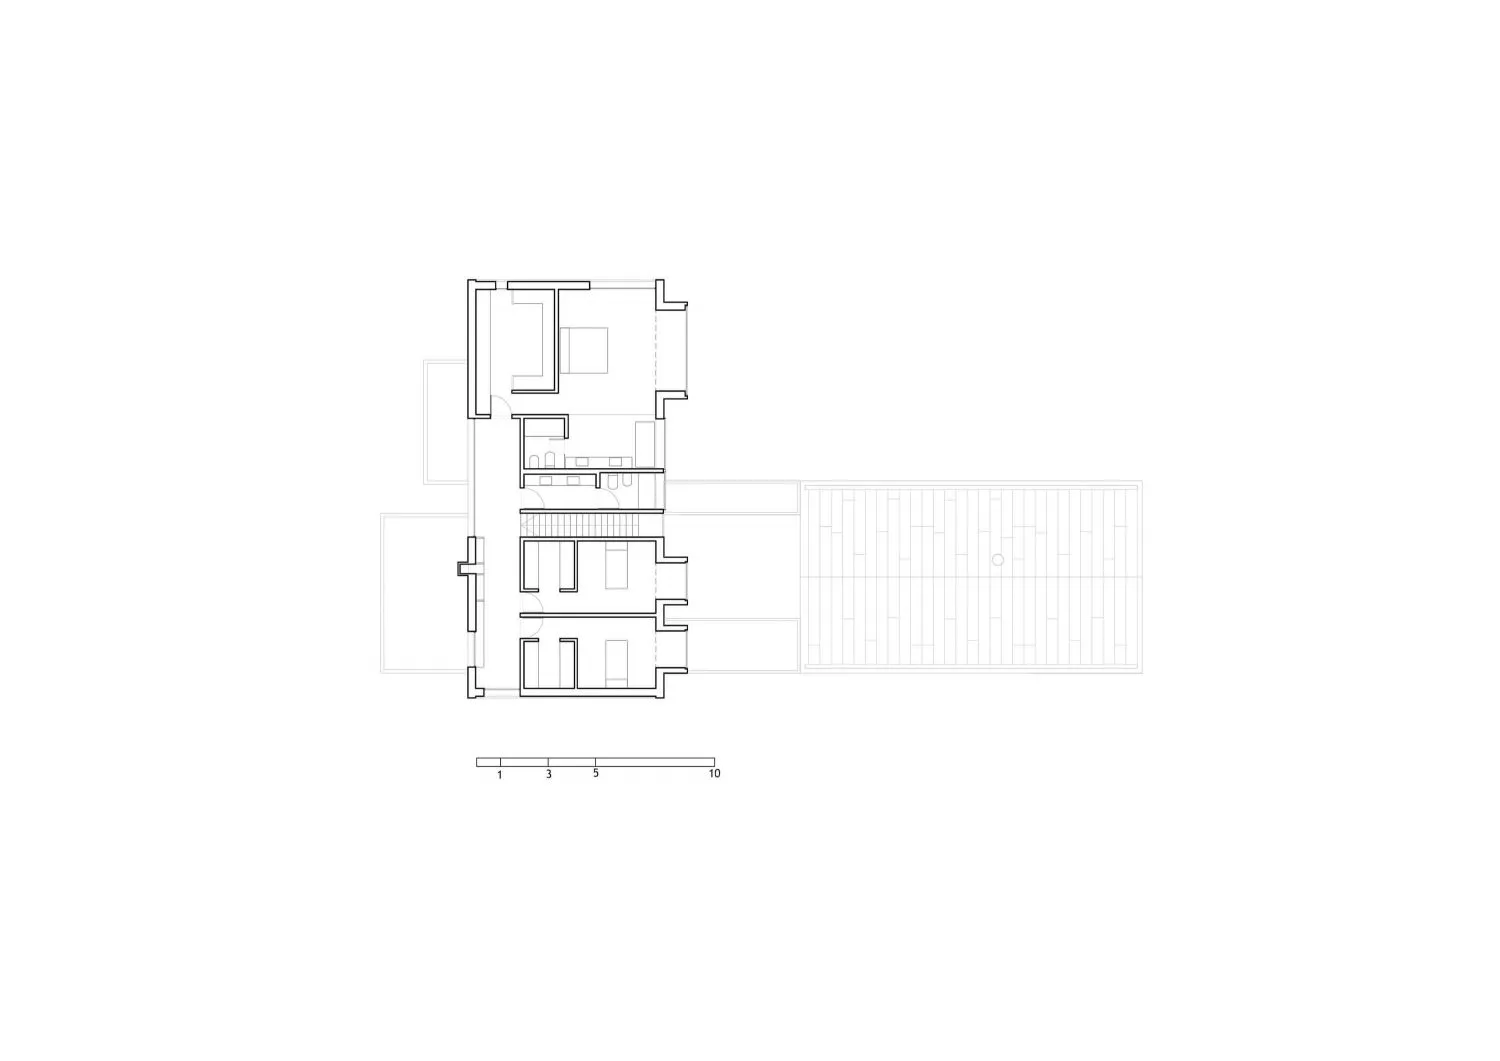
一張現代建築的詳細建築圖。
一張現代建築的詳細建築圖。

現代建築平面圖

architecture・drawings・floor plan

Modern features building layout showcasing design elements for structural planning.

標籤

現代建築建築配置設計元素結構規劃

現代建築平面圖

architecture・drawings・floor plan

Modern features building layout showcasing design elements for structural planning.

標籤

現代建築建築配置設計元素結構規劃

關於此設計

這張圖紙清楚呈現現代建築的整體配置,線條精準且細節豐富。圖中強調結構規劃與設計元素,營造專業且清晰的技術氛圍。

風格
architecture
材質
drawings
主題
floor plan

更多設計靈感

  • Modern architectural floor plan without color fill, showing residential layout and spatial composition.現代平面圖白底
  • Modern house with metallic siding in a rocky desert landscape at sunset.沙漠金屬外牆現代住宅
  • Minimalist architectural floor plan with living room, dining area, kitchen, bedroom, and bathroom.簡約平面圖
  • Parking ground level architecture floor plan schematic layout停車場地面層平面圖範本
  • A detailed technical architectural floor plan of a modern residential home with open spaces and modern furnishings.現代住宅設計平面圖
  • Modern house exterior made of concrete, glass, and surrounded by greenery.現代混凝土玻璃住宅外觀與綠意
  • A modern chair made of paperboard.現代紙板椅
  • A detailed 2D architectural drawing of a modern residential floor plan.現代住宅平面圖

現代建築平面圖

Industrial Exterior Design

Industrial Exterior Design

一張現代建築的詳細建築圖。
一張現代建築的詳細建築圖。

現代建築平面圖

architecture・drawings・floor plan

Modern features building layout showcasing design elements for structural planning.

標籤

現代建築建築配置設計元素結構規劃

現代建築平面圖

architecture・drawings・floor plan

Modern features building layout showcasing design elements for structural planning.

標籤

現代建築建築配置設計元素結構規劃

關於此設計

這張圖紙清楚呈現現代建築的整體配置,線條精準且細節豐富。圖中強調結構規劃與設計元素,營造專業且清晰的技術氛圍。

風格
architecture
材質
drawings
主題
floor plan

更多設計靈感

  • Modern architectural floor plan without color fill, showing residential layout and spatial composition.現代平面圖白底
  • Modern house with metallic siding in a rocky desert landscape at sunset.沙漠金屬外牆現代住宅
  • Minimalist architectural floor plan with living room, dining area, kitchen, bedroom, and bathroom.簡約平面圖
  • Parking ground level architecture floor plan schematic layout停車場地面層平面圖範本
  • A detailed technical architectural floor plan of a modern residential home with open spaces and modern furnishings.現代住宅設計平面圖
  • Modern house exterior made of concrete, glass, and surrounded by greenery.現代混凝土玻璃住宅外觀與綠意
  • A modern chair made of paperboard.現代紙板椅
  • A detailed 2D architectural drawing of a modern residential floor plan.現代住宅平面圖