FeelDesign LogoFeelDesign

現代建築磚與玻璃迴廊

Contemporary Floor Plan Interior
Contemporary Floor Plan Interior

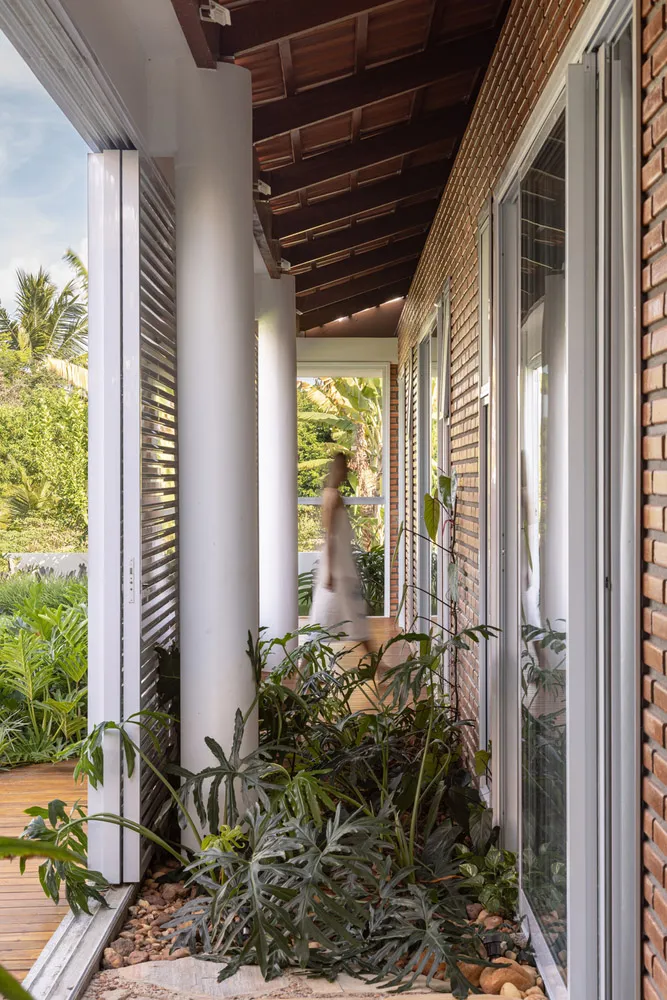
一座現代建築,擁有磚與玻璃構成的迴廊,種植著植物。

現代建築磚與玻璃迴廊

architecture・brick and glass・cloister

Modern building featuring brick and glass cloister with plants.

標籤

現代建築磚玻璃綠意

現代建築磚與玻璃迴廊

architecture・brick and glass・cloister

Modern building featuring brick and glass cloister with plants.

標籤

現代建築磚玻璃綠意

關於此設計

這座現代建築以磚牆與大面玻璃組成迴廊,陽光穿透玻璃灑落其間,營造明亮通透的氛圍。迴廊內點綴綠意植物,增添自然生機與舒適感。

風格
architecture
材質
brick and glass
主題
cloister

更多設計靈感

  • Modern storefront with large glass window and reflections of street.現代零售店面與玻璃倒影
  • Elevation drawing of a modern residential building exterior with a large window and glass doors.現代住宅外觀
  • A detailed architectural drawing of a building's floor plan.建築平面圖藍圖
  • Floor plan of a modern restaurant現代餐廳平面圖
  • Modern, luxurious villa with black roofs nestled in a mountainous landscape surrounded by autumn-colored trees and foliage.山中現代豪華別墅與黑色屋頂
  • A detailed architectural floor plan of a modern house, showcasing the technical basics of the structure and layout.現代住宅平面圖
  • Isometric view of a modern interior space with concrete walls and flooring.現代室內混凝土
  • A cozy interior space with glass walls and brick walls, showcasing a mix of modern and rustic design elements.磚牆玻璃室內空間

現代建築磚與玻璃迴廊

Contemporary Floor Plan Interior

Contemporary Floor Plan Interior

一座現代建築,擁有磚與玻璃構成的迴廊,種植著植物。

現代建築磚與玻璃迴廊

architecture・brick and glass・cloister

Modern building featuring brick and glass cloister with plants.

標籤

現代建築磚玻璃綠意

現代建築磚與玻璃迴廊

architecture・brick and glass・cloister

Modern building featuring brick and glass cloister with plants.

標籤

現代建築磚玻璃綠意

關於此設計

這座現代建築以磚牆與大面玻璃組成迴廊,陽光穿透玻璃灑落其間,營造明亮通透的氛圍。迴廊內點綴綠意植物,增添自然生機與舒適感。

風格
architecture
材質
brick and glass
主題
cloister

更多設計靈感

  • Modern storefront with large glass window and reflections of street.現代零售店面與玻璃倒影
  • Elevation drawing of a modern residential building exterior with a large window and glass doors.現代住宅外觀
  • A detailed architectural drawing of a building's floor plan.建築平面圖藍圖
  • Floor plan of a modern restaurant現代餐廳平面圖
  • Modern, luxurious villa with black roofs nestled in a mountainous landscape surrounded by autumn-colored trees and foliage.山中現代豪華別墅與黑色屋頂
  • A detailed architectural floor plan of a modern house, showcasing the technical basics of the structure and layout.現代住宅平面圖
  • Isometric view of a modern interior space with concrete walls and flooring.現代室內混凝土
  • A cozy interior space with glass walls and brick walls, showcasing a mix of modern and rustic design elements.磚牆玻璃室內空間