現代建築混凝土地板

Minimalist Hotel Concept
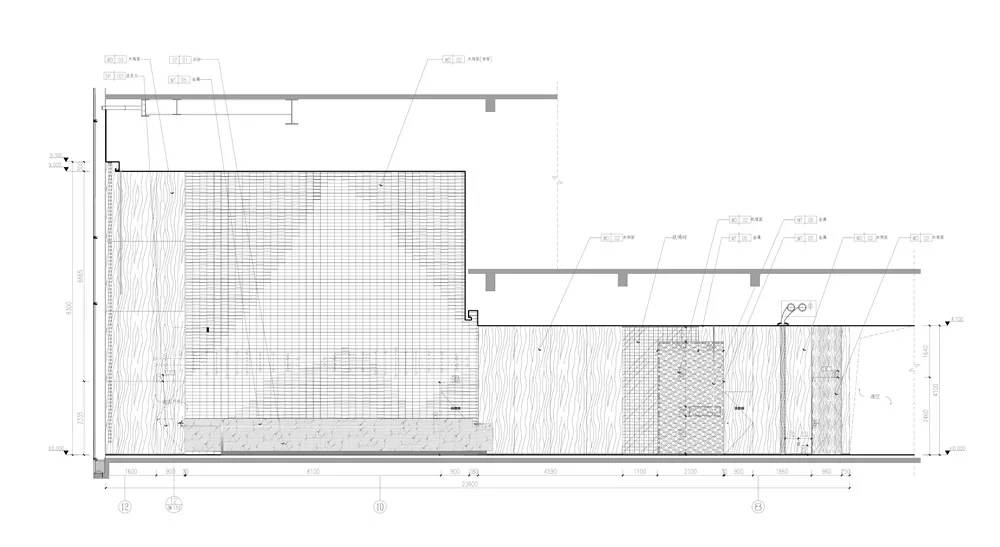
現代建築混凝土地板
architecture・concrete・floor_plan
A detailed 2D architectural drawing of a modern building, focusing on the concrete floors and the presence of a ladder centrally located within the space.
現代建築混凝土地板
architecture・concrete・floor_plan
A detailed 2D architectural drawing of a modern building, focusing on the concrete floors and the presence of a ladder centrally located within the space.
關於此設計
這張現代建築平面圖以混凝土地板為主視覺,中央配置梯子,營造簡潔俐落的空間感。光線均勻灑落於灰色地面,強調材質的粗獷質感與現代風格。
- 材質
- concrete
- 主題
- floor_plan