FeelDesign LogoFeelDesign

現代建築混凝土照明

Industrial Exterior Concept
Industrial Exterior Concept

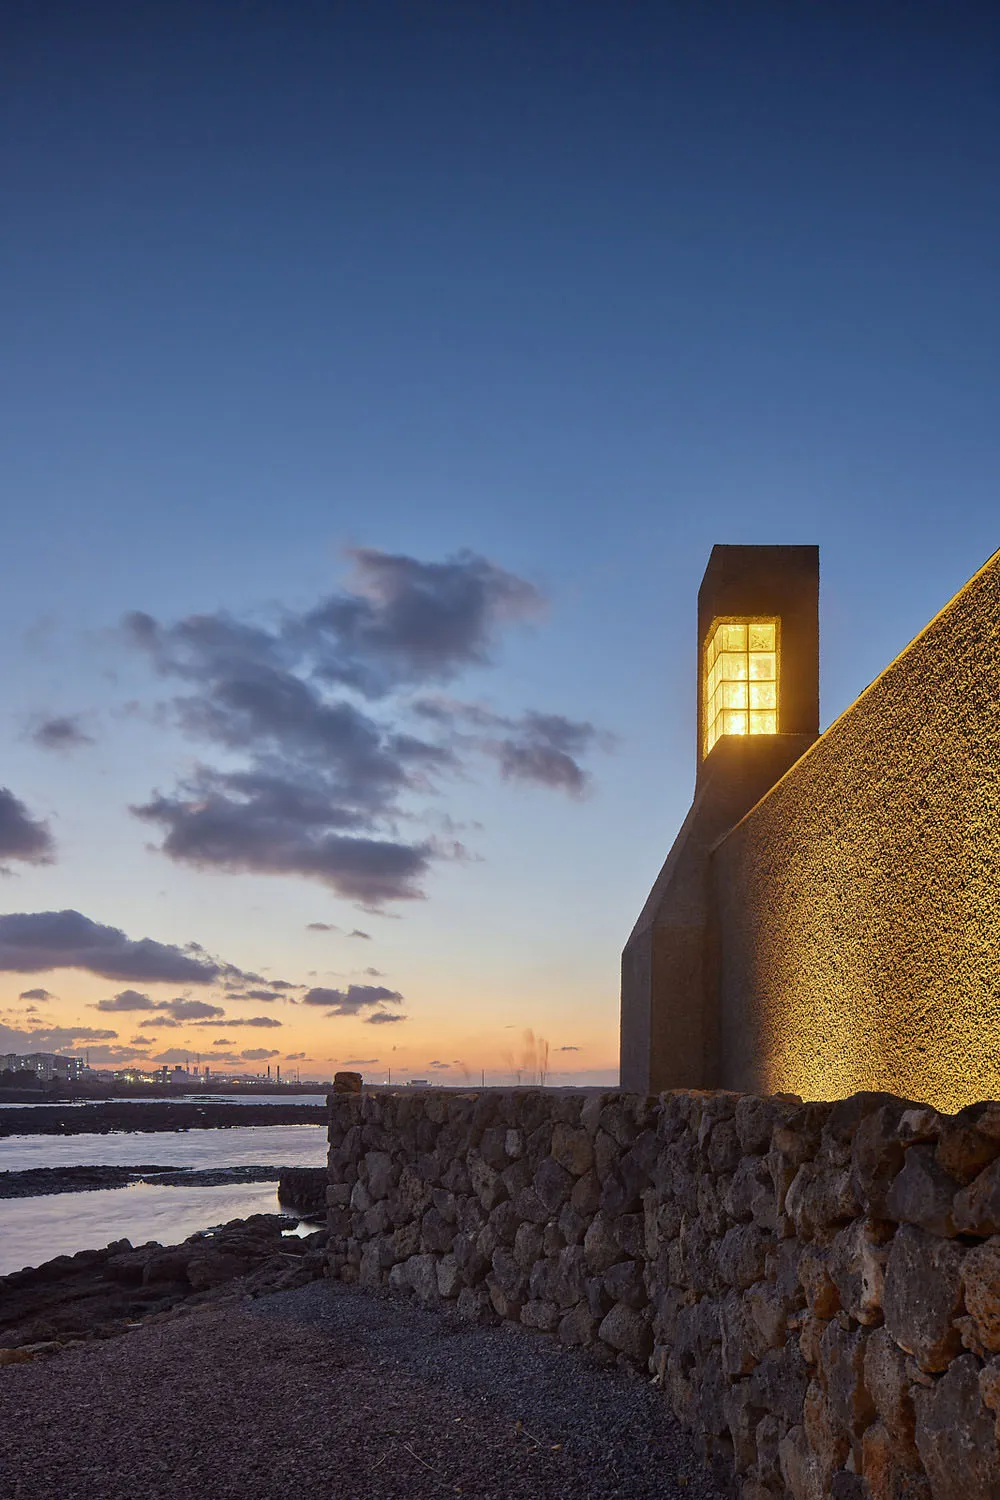
一座現代建築以混凝土外牆,在暮色天空下被暖光照亮。

現代建築混凝土照明

architecture・concrete・buildingexteriors

Modern Building Concrete Lighting for Aesthetic and Ambiance

標籤

建築現代建築物混凝土照明

現代建築混凝土照明

architecture・concrete・buildingexteriors

Modern Building Concrete Lighting for Aesthetic and Ambiance

標籤

建築現代建築物混凝土照明

關於此設計

這座現代建築採用混凝土外牆,在暮色天空的襯托下,被溫暖的燈光照亮。光線柔和地映照在粗獷的混凝土表面,營造出寧靜而富有層次的氛圍。

風格
architecture
材質
concrete
主題
buildingexteriors

更多設計靈感

  • Modern residential floor plan showing a second-level layout with living areas, bedrooms, and bathrooms.現代住宅二樓平面圖
  • Comparison of a 3-level architectural floor plan before and after redesign, showcasing layout and structural changes.三層樓平面圖:改造前後渲染對照
  • Three-story commercial office building with tiled exterior, multiple cars parked in front.商業辦公室磁磚外觀
  • Construction site showing building progression stages from April 2nd to November 15th, 2018.2018年工地進度
  • Circular window in a simple, industrial-style room with bare walls and concrete finish.現代室內混凝土粉刷
  • Floor plan of a residential building's third floor showing rooms and layout.十六號住宅:三樓平面圖
  • First floor architectural plan of a modern residential house with living room, dining area, bedrooms, and outdoor terrace.十六號住宅一樓平面圖
  • A detailed architectural plan of an office space showing various functional areas and layout details.辦公空間配置平面圖

現代建築混凝土照明

Industrial Exterior Concept

Industrial Exterior Concept

一座現代建築以混凝土外牆,在暮色天空下被暖光照亮。

現代建築混凝土照明

architecture・concrete・buildingexteriors

Modern Building Concrete Lighting for Aesthetic and Ambiance

標籤

建築現代建築物混凝土照明

現代建築混凝土照明

architecture・concrete・buildingexteriors

Modern Building Concrete Lighting for Aesthetic and Ambiance

標籤

建築現代建築物混凝土照明

關於此設計

這座現代建築採用混凝土外牆,在暮色天空的襯托下,被溫暖的燈光照亮。光線柔和地映照在粗獷的混凝土表面,營造出寧靜而富有層次的氛圍。

風格
architecture
材質
concrete
主題
buildingexteriors

更多設計靈感

  • Modern residential floor plan showing a second-level layout with living areas, bedrooms, and bathrooms.現代住宅二樓平面圖
  • Comparison of a 3-level architectural floor plan before and after redesign, showcasing layout and structural changes.三層樓平面圖:改造前後渲染對照
  • Three-story commercial office building with tiled exterior, multiple cars parked in front.商業辦公室磁磚外觀
  • Construction site showing building progression stages from April 2nd to November 15th, 2018.2018年工地進度
  • Circular window in a simple, industrial-style room with bare walls and concrete finish.現代室內混凝土粉刷
  • Floor plan of a residential building's third floor showing rooms and layout.十六號住宅:三樓平面圖
  • First floor architectural plan of a modern residential house with living room, dining area, bedrooms, and outdoor terrace.十六號住宅一樓平面圖
  • A detailed architectural plan of an office space showing various functional areas and layout details.辦公空間配置平面圖