FeelDesign LogoFeelDesign

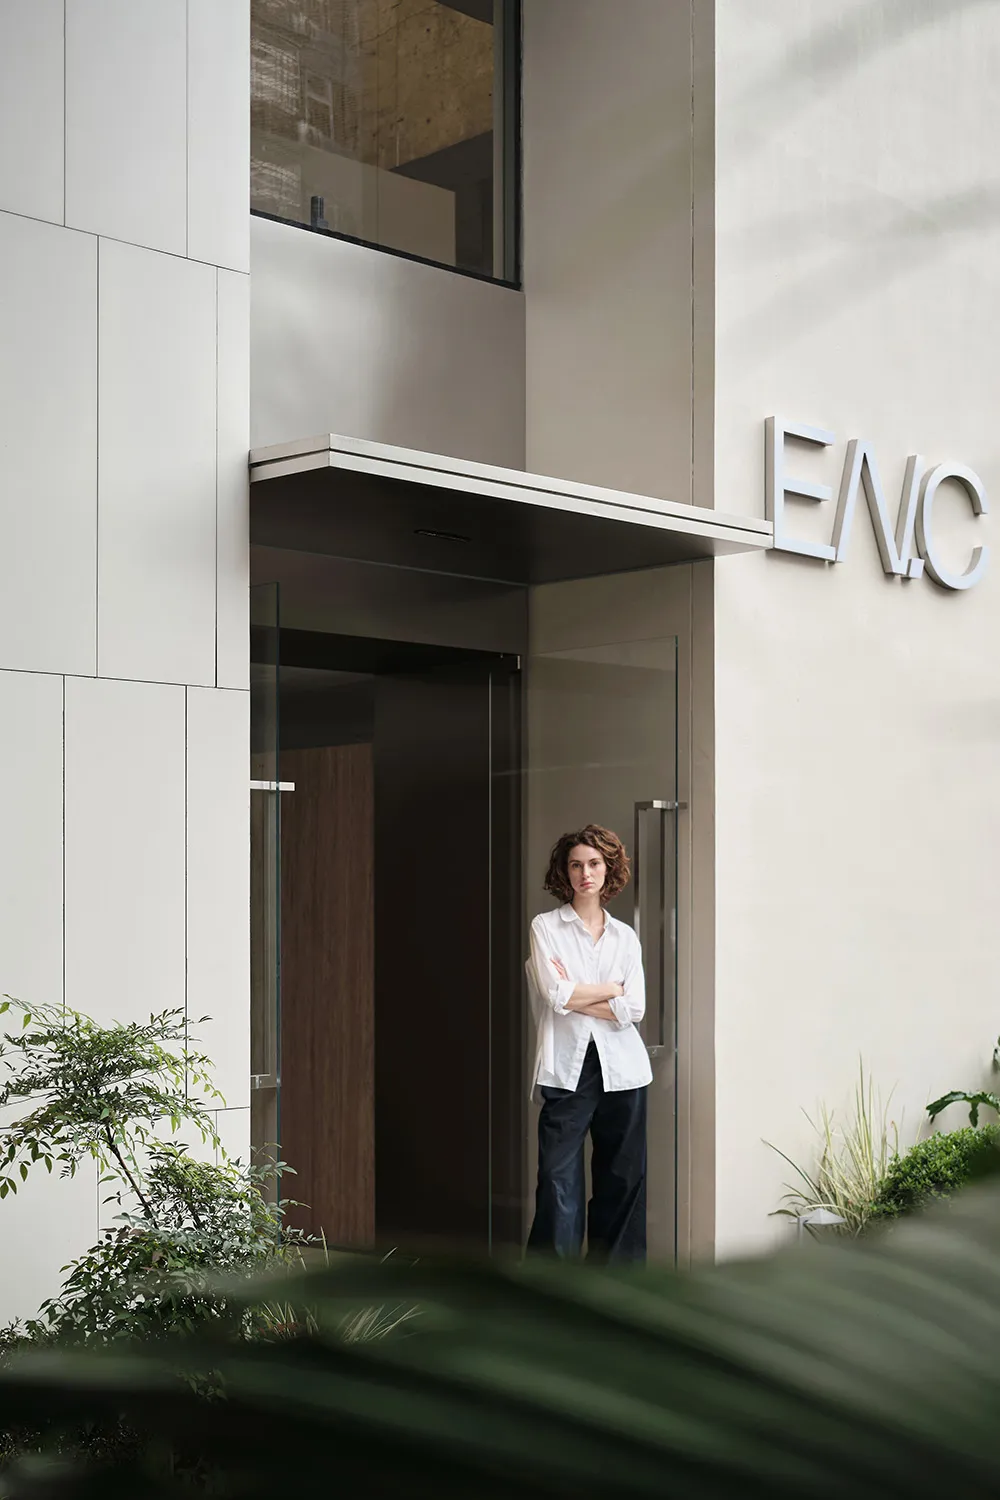
現代建築入口玻璃門

Classic Retail Space
Classic Retail Space

現代建築入口,配有玻璃門與白色外牆。
現代建築入口,配有玻璃門與白色外牆。

現代建築入口玻璃門

architecture・glass・building entrance

Modern architecture building entrance featuring glass material and white exterior for design integration

標籤

現代建築建築入口玻璃白色外牆

現代建築入口玻璃門

architecture・glass・building entrance

Modern architecture building entrance featuring glass material and white exterior for design integration

標籤

現代建築建築入口玻璃白色外牆

關於此設計

入口處採用大面積玻璃門,營造通透明亮的視覺效果。白色外牆搭配簡潔線條,呈現現代建築的俐落風格。整體氛圍乾淨清爽,適合注重設計感的公共空間。

風格
architecture
材質
glass
主題
building entrance

更多設計靈感

  • Floor plan diagram labeled with numbered labels for various design elements, such as Bar, Retail Area, Operation Area, DisplaTopos Design 1樓建築藍圖
  • Minimalist exhibition space featuring geometric design elements and modern lighting.極簡展覽空間
  • A minimalist bamboo walkway lined with white pebbles, creating a serene and tranquil outdoor space.極簡竹步道與白石子
  • Abstract image of natural stone formations and habitats.現代自然石材棲所抽象
  • Modern retail storefront with paper installations and metal structures現代零售店面 紙金屬
  • A modern office space featuring a minimalist desk with a light wooden surface and white elements in the background.現代辦公室室內 極簡書桌
  • A metal interior design featuring a glass door.金屬室內設計:玻璃門
  • Modern commercial storefront with neon lighting and fiberboard exterior現代商業室內設計搭配霓虹燈光

現代建築入口玻璃門

Classic Retail Space

Classic Retail Space

現代建築入口,配有玻璃門與白色外牆。
現代建築入口,配有玻璃門與白色外牆。

現代建築入口玻璃門

architecture・glass・building entrance

Modern architecture building entrance featuring glass material and white exterior for design integration

標籤

現代建築建築入口玻璃白色外牆

現代建築入口玻璃門

architecture・glass・building entrance

Modern architecture building entrance featuring glass material and white exterior for design integration

標籤

現代建築建築入口玻璃白色外牆

關於此設計

入口處採用大面積玻璃門,營造通透明亮的視覺效果。白色外牆搭配簡潔線條,呈現現代建築的俐落風格。整體氛圍乾淨清爽,適合注重設計感的公共空間。

風格
architecture
材質
glass
主題
building entrance

更多設計靈感

  • Floor plan diagram labeled with numbered labels for various design elements, such as Bar, Retail Area, Operation Area, DisplaTopos Design 1樓建築藍圖
  • Minimalist exhibition space featuring geometric design elements and modern lighting.極簡展覽空間
  • A minimalist bamboo walkway lined with white pebbles, creating a serene and tranquil outdoor space.極簡竹步道與白石子
  • Abstract image of natural stone formations and habitats.現代自然石材棲所抽象
  • Modern retail storefront with paper installations and metal structures現代零售店面 紙金屬
  • A modern office space featuring a minimalist desk with a light wooden surface and white elements in the background.現代辦公室室內 極簡書桌
  • A metal interior design featuring a glass door.金屬室內設計:玻璃門
  • Modern commercial storefront with neon lighting and fiberboard exterior現代商業室內設計搭配霓虹燈光