FeelDesign LogoFeelDesign

現代建築外觀

Luxurious Floor Plan Concept
Luxurious Floor Plan Concept

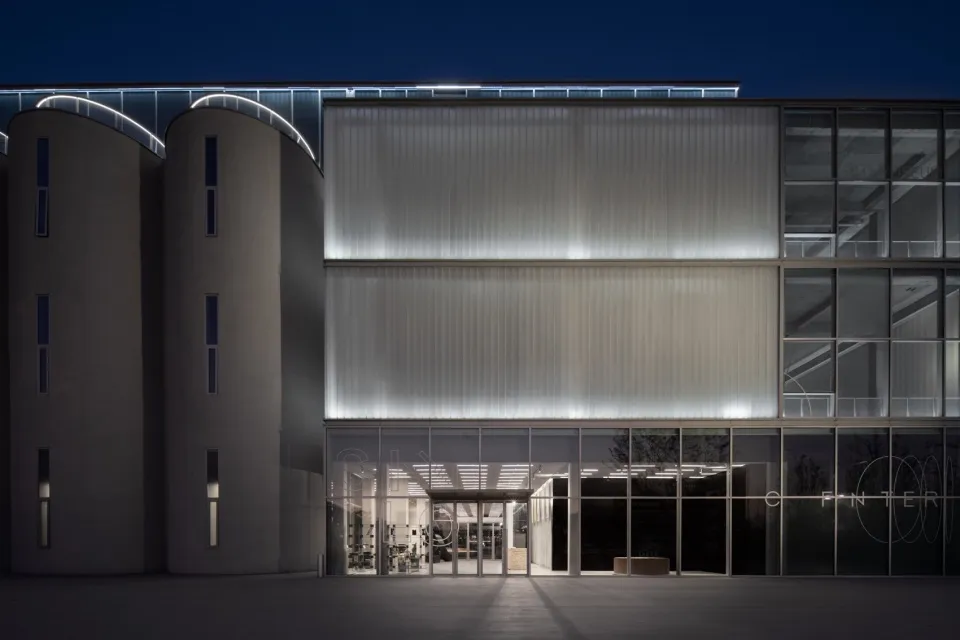
夜晚的現代建築,外牆採用玻璃與混凝土材質,由內部燈光照亮。

現代建築外觀

architecture・glass, concrete・exterior

Modern architectural design Structure showcasing glass and concrete facade for urban environment.

標籤

建築現代玻璃混凝土都市

現代建築外觀

architecture・glass, concrete・exterior

Modern architectural design Structure showcasing glass and concrete facade for urban environment.

標籤

建築現代玻璃混凝土都市

關於此設計

夜晚的現代建築外觀,以玻璃與混凝土為主要材質,內部燈光透出,營造出都市夜景的氛圍。

風格
architecture
材質
glass, concrete
主題
exterior

更多設計靈感

  • A modern outdoor space featuring a circular glass table with a view of a pool and steps.現代戶外空間玻璃桌
  • An architectural drawing of a steel-framed floor plan.鋼構平面圖
  • A traditional Chinese building exterior with white walls and a brick structure.中式傳統外觀與磚牆
  • A storefront featuring a corrugated metal awning and signage with Chinese characters.金屬包覆零售店面
  • A modern winter cabin with wooden exterior and white roofs amidst a snowy, forested landscape.現代木質冬季小木屋
  • A cafe's floor plan with a kitchen, dining area, and staff room.咖啡廳平面圖
  • Cross-section diagram of a residential home showing floor plan, materials, and structure.現代住宅平面圖
  • A detailed indoor architectural floor plan depicting a multi-level residential or commercial space.室內設計平面圖

現代建築外觀

Luxurious Floor Plan Concept

Luxurious Floor Plan Concept

夜晚的現代建築,外牆採用玻璃與混凝土材質,由內部燈光照亮。

現代建築外觀

architecture・glass, concrete・exterior

Modern architectural design Structure showcasing glass and concrete facade for urban environment.

標籤

建築現代玻璃混凝土都市

現代建築外觀

architecture・glass, concrete・exterior

Modern architectural design Structure showcasing glass and concrete facade for urban environment.

標籤

建築現代玻璃混凝土都市

關於此設計

夜晚的現代建築外觀,以玻璃與混凝土為主要材質,內部燈光透出,營造出都市夜景的氛圍。

風格
architecture
材質
glass, concrete
主題
exterior

更多設計靈感

  • A modern outdoor space featuring a circular glass table with a view of a pool and steps.現代戶外空間玻璃桌
  • An architectural drawing of a steel-framed floor plan.鋼構平面圖
  • A traditional Chinese building exterior with white walls and a brick structure.中式傳統外觀與磚牆
  • A storefront featuring a corrugated metal awning and signage with Chinese characters.金屬包覆零售店面
  • A modern winter cabin with wooden exterior and white roofs amidst a snowy, forested landscape.現代木質冬季小木屋
  • A cafe's floor plan with a kitchen, dining area, and staff room.咖啡廳平面圖
  • Cross-section diagram of a residential home showing floor plan, materials, and structure.現代住宅平面圖
  • A detailed indoor architectural floor plan depicting a multi-level residential or commercial space.室內設計平面圖