FeelDesign LogoFeelDesign

現代建築平面圖

Minimalist Exterior Design
Minimalist Exterior Design

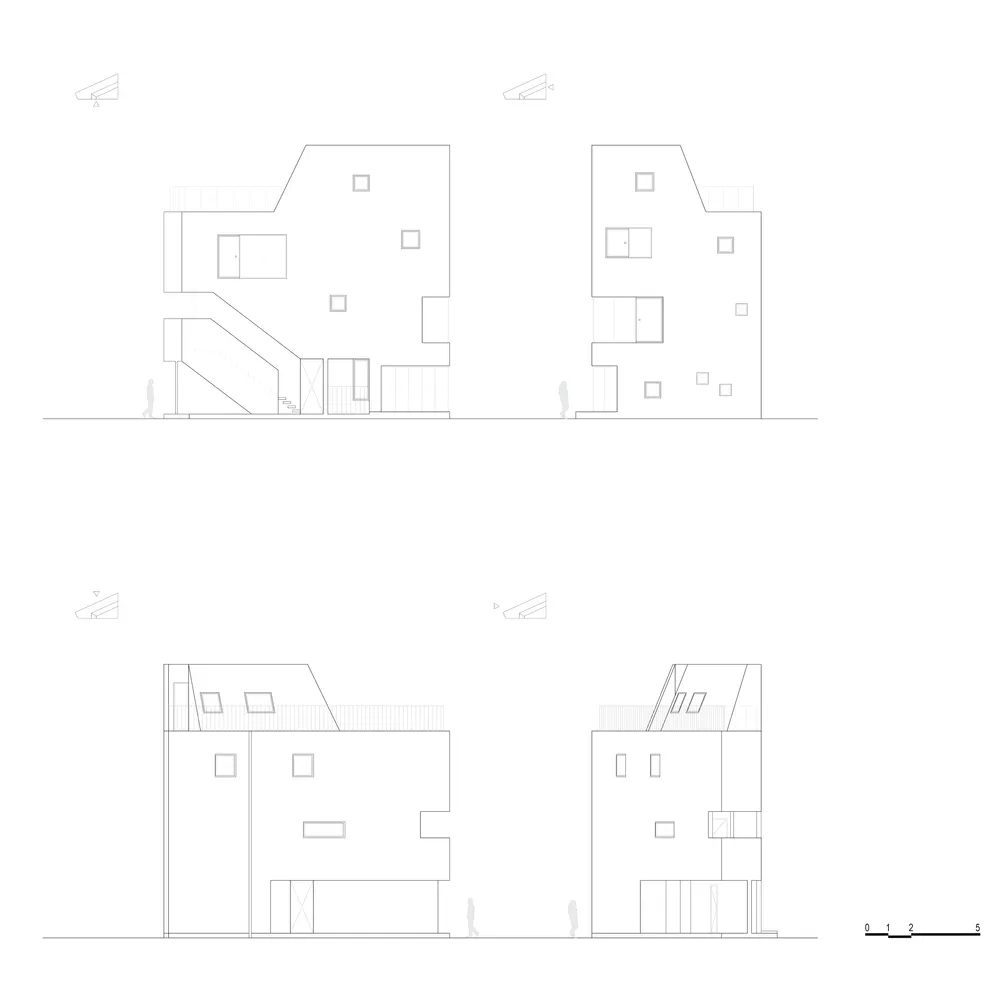
一張現代建築平面圖的技術繪圖,線條標示牆壁、窗戶與門的位置。

現代建築平面圖

architecture・blueprint paper・interior design

A technical floor plan of a modern architectural design, showcasing interior spaces and structural elements.

標籤

現代建築室內建築物配置

現代建築平面圖

architecture・blueprint paper・interior design

A technical floor plan of a modern architectural design, showcasing interior spaces and structural elements.

標籤

現代建築室內建築物配置

關於此設計

這張平面圖以簡潔的線條呈現現代建築的空間配置,清楚標示牆體、窗戶與門的位置。圖面採用乾淨的技術繪圖風格,強調功能性與空間流動。整體呈現專業且清晰的現代建築設計感。

風格
architecture
材質
blueprint paper
主題
interior design

更多設計靈感

  • A modern poolside lounge with concrete flooring and a wooden pergola structure.泳池邊休憩區混凝土
  • A detailed architectural elevation of a modern seaside building, showcasing contemporary design features and structural eleme現代海濱建築立面
  • Modern interior design featuring concrete materials and minimalist furniture.現代室內混凝土
  • A contemporary window with a wooden frame and transparent glass, mounted on a wood-paneled wall.現代窗戶木牆板
  • A woman standing on a modern terrace overlooking a scenic view of hills and the sea.現代露台混凝土景觀
  • A technical floor plan of Beef & Liberty, featuring an interior section and a facade elevation with dimensions and labels.Beef & Liberty 室內剖面規劃圖
  • Detailed architectural plan of a factory building featuring steel and concrete structural elements.工廠建築平面圖
  • Circular skylight with metal frame on a white ceiling, casting light and shadows.現代天花板:圓形天窗

現代建築平面圖

Minimalist Exterior Design

Minimalist Exterior Design

一張現代建築平面圖的技術繪圖,線條標示牆壁、窗戶與門的位置。

現代建築平面圖

architecture・blueprint paper・interior design

A technical floor plan of a modern architectural design, showcasing interior spaces and structural elements.

標籤

現代建築室內建築物配置

現代建築平面圖

architecture・blueprint paper・interior design

A technical floor plan of a modern architectural design, showcasing interior spaces and structural elements.

標籤

現代建築室內建築物配置

關於此設計

這張平面圖以簡潔的線條呈現現代建築的空間配置,清楚標示牆體、窗戶與門的位置。圖面採用乾淨的技術繪圖風格,強調功能性與空間流動。整體呈現專業且清晰的現代建築設計感。

風格
architecture
材質
blueprint paper
主題
interior design

更多設計靈感

  • A modern poolside lounge with concrete flooring and a wooden pergola structure.泳池邊休憩區混凝土
  • A detailed architectural elevation of a modern seaside building, showcasing contemporary design features and structural eleme現代海濱建築立面
  • Modern interior design featuring concrete materials and minimalist furniture.現代室內混凝土
  • A contemporary window with a wooden frame and transparent glass, mounted on a wood-paneled wall.現代窗戶木牆板
  • A woman standing on a modern terrace overlooking a scenic view of hills and the sea.現代露台混凝土景觀
  • A technical floor plan of Beef & Liberty, featuring an interior section and a facade elevation with dimensions and labels.Beef & Liberty 室內剖面規劃圖
  • Detailed architectural plan of a factory building featuring steel and concrete structural elements.工廠建築平面圖
  • Circular skylight with metal frame on a white ceiling, casting light and shadows.現代天花板:圓形天窗