FeelDesign LogoFeelDesign

現代金屬穿孔板建築

Stunning Floor Plan Interior
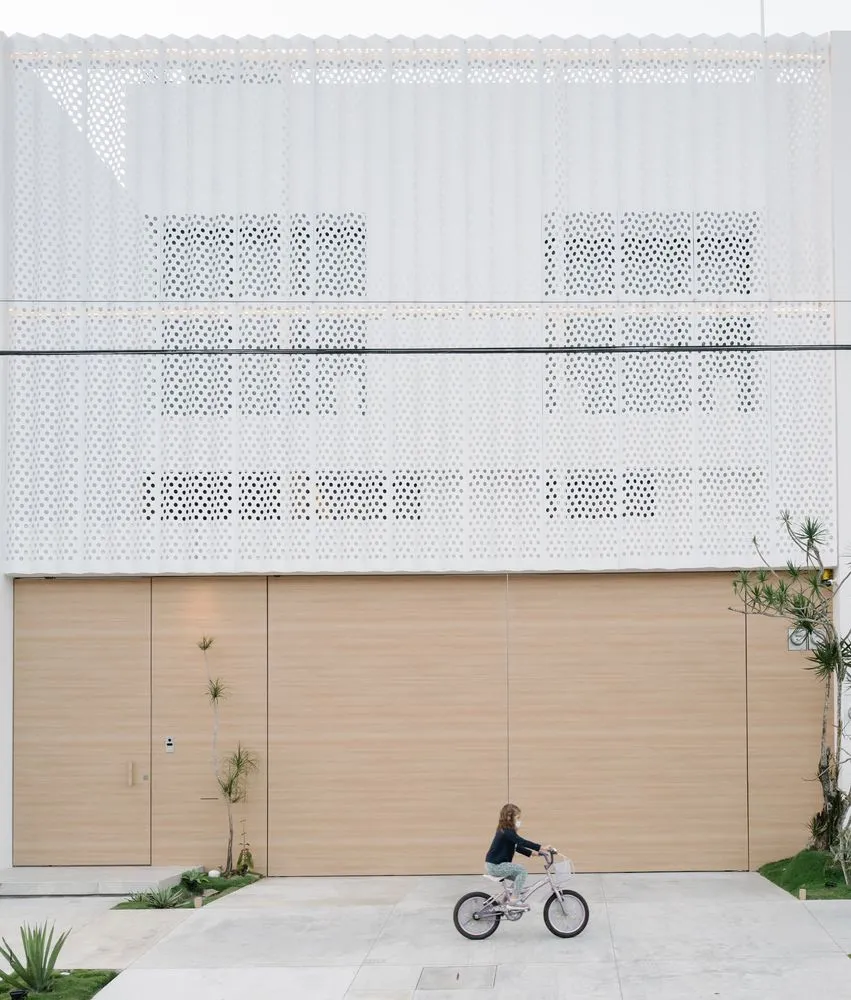
Stunning Floor Plan Interior

現代建築採用穿孔金屬立面搭配大型木門
現代建築採用穿孔金屬立面搭配大型木門

現代金屬穿孔板建築

architecture・metal perforated panel・building exterior

Modern building with perforated metal facade and large wooden doors designed to offer privacy and protection while allowing light and ventilation into the buil

標籤

architecturemodernmetal-perforated-panelprivacylight-and-ventilation

現代金屬穿孔板建築

architecture・metal perforated panel・building exterior

Modern building with perforated metal facade and large wooden doors designed to offer privacy and protection while allowing light and ventilation into the buil

標籤

architecturemodernmetal-perforated-panelprivacylight-and-ventilation

關於此設計

建築外觀以穿孔金屬板構成現代立面,大型木門提供自然光線與通風。金屬穿孔設計兼顧隱私與通透感,營造簡潔俐落的現代氛圍。

風格
architecture
材質
metal perforated panel
主題
building exterior

更多設計靈感

  • Floor plan for a modern interior design with a contemporary layout.現代概念室內設計平面圖
  • Modern office space featuring wooden benches and concrete walls現代辦公空間,融合木質與混凝土
  • An overhead view of an office layout with steel frames.鋼架辦公室佈局
  • Modern black metal lounge area with sleek design and industrial aesthetic現代黑色金屬休憩區
  • A modern interior space featuring sleek, concrete pathways leading towards light sources in a minimalist architectural style.現代室內混凝土步道
  • An architectural design of an office space featuring mixed materials and design elements.建築事務所空間 混合材質
  • Cross-sectional drawing of a modern residential interior with concrete walls and floor.現代住宅混凝土室內
  • Modern black metal spiral staircase with wooden textured walls現代金屬樓梯設計

現代金屬穿孔板建築

Stunning Floor Plan Interior

Stunning Floor Plan Interior

現代建築採用穿孔金屬立面搭配大型木門
現代建築採用穿孔金屬立面搭配大型木門

現代金屬穿孔板建築

architecture・metal perforated panel・building exterior

Modern building with perforated metal facade and large wooden doors designed to offer privacy and protection while allowing light and ventilation into the buil

標籤

architecturemodernmetal-perforated-panelprivacylight-and-ventilation

現代金屬穿孔板建築

architecture・metal perforated panel・building exterior

Modern building with perforated metal facade and large wooden doors designed to offer privacy and protection while allowing light and ventilation into the buil

標籤

architecturemodernmetal-perforated-panelprivacylight-and-ventilation

關於此設計

建築外觀以穿孔金屬板構成現代立面,大型木門提供自然光線與通風。金屬穿孔設計兼顧隱私與通透感,營造簡潔俐落的現代氛圍。

風格
architecture
材質
metal perforated panel
主題
building exterior

更多設計靈感

  • Floor plan for a modern interior design with a contemporary layout.現代概念室內設計平面圖
  • Modern office space featuring wooden benches and concrete walls現代辦公空間,融合木質與混凝土
  • An overhead view of an office layout with steel frames.鋼架辦公室佈局
  • Modern black metal lounge area with sleek design and industrial aesthetic現代黑色金屬休憩區
  • A modern interior space featuring sleek, concrete pathways leading towards light sources in a minimalist architectural style.現代室內混凝土步道
  • An architectural design of an office space featuring mixed materials and design elements.建築事務所空間 混合材質
  • Cross-sectional drawing of a modern residential interior with concrete walls and floor.現代住宅混凝土室內
  • Modern black metal spiral staircase with wooden textured walls現代金屬樓梯設計