FeelDesign LogoFeelDesign

現代建築剖面圖

Contemporary Floor Plan Interior
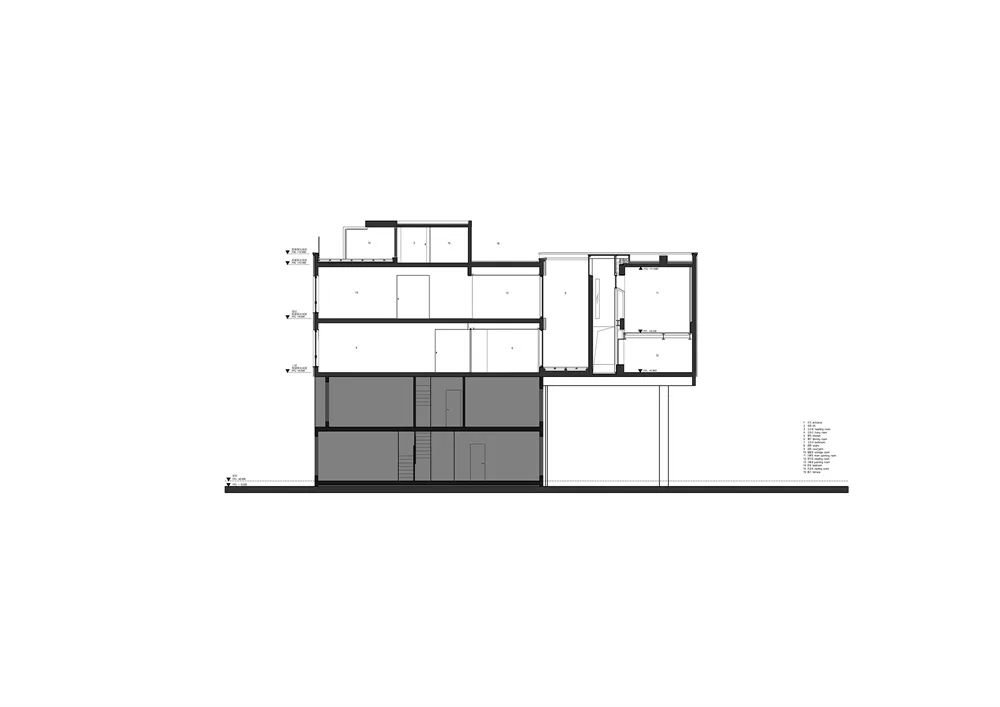
Contemporary Floor Plan Interior

現代建築剖面圖的2D建築繪圖。
現代建築剖面圖的2D建築繪圖。

現代建築剖面圖

architecture・drawn elements・floor plan

Modern architectural floor-plan showcasing innovative design-elements for structural-function.

標籤

現代建築建築剖面技術圖創新元素

現代建築剖面圖

architecture・drawn elements・floor plan

Modern architectural floor-plan showcasing innovative design-elements for structural-function.

標籤

現代建築建築剖面技術圖創新元素

關於此設計

這是一張現代建築的剖面圖,清楚呈現建築內部結構與空間配置。圖面採用簡潔的線條與創新元素,營造專業且前衛的技術氛圍。

風格
architecture
材質
drawn elements
主題
floor plan

更多設計靈感

  • Modern architectural building section featuring glass walls, concrete floors, steel structures, and wooden elements.現代建築剖面 玻璃 混凝土 鋼材 木質
  • A detailed architectural floor plan showing the layout and features of a modern residential space.現代平面圖細節
  • A detailed architectural blueprint of a residential floor plan with a white border.住宅建築平面圖與白框
  • Floor plan of a residential home showing layout and rooms.住宅平面圖
  • An architectural drawing of a modern industrial home interior showcasing materials such as metal, glass, and concrete.現代工業風居家室內
  • An exterior view of an industrial-style cafe featuring wood planters, brick walls, and metal accents.工業風咖啡廳外觀 木質與磚牆
  • Modern residential building with concrete, glass, and wood exterior at dusk with illuminated patio and pool.現代住宅混凝土玻璃
  • Modern residential entrance featuring a white door, concrete steps, and a potted palm plant.現代住宅入口 混凝土與玻璃

現代建築剖面圖

Contemporary Floor Plan Interior

Contemporary Floor Plan Interior

現代建築剖面圖的2D建築繪圖。
現代建築剖面圖的2D建築繪圖。

現代建築剖面圖

architecture・drawn elements・floor plan

Modern architectural floor-plan showcasing innovative design-elements for structural-function.

標籤

現代建築建築剖面技術圖創新元素

現代建築剖面圖

architecture・drawn elements・floor plan

Modern architectural floor-plan showcasing innovative design-elements for structural-function.

標籤

現代建築建築剖面技術圖創新元素

關於此設計

這是一張現代建築的剖面圖,清楚呈現建築內部結構與空間配置。圖面採用簡潔的線條與創新元素,營造專業且前衛的技術氛圍。

風格
architecture
材質
drawn elements
主題
floor plan

更多設計靈感

  • Modern architectural building section featuring glass walls, concrete floors, steel structures, and wooden elements.現代建築剖面 玻璃 混凝土 鋼材 木質
  • A detailed architectural floor plan showing the layout and features of a modern residential space.現代平面圖細節
  • A detailed architectural blueprint of a residential floor plan with a white border.住宅建築平面圖與白框
  • Floor plan of a residential home showing layout and rooms.住宅平面圖
  • An architectural drawing of a modern industrial home interior showcasing materials such as metal, glass, and concrete.現代工業風居家室內
  • An exterior view of an industrial-style cafe featuring wood planters, brick walls, and metal accents.工業風咖啡廳外觀 木質與磚牆
  • Modern residential building with concrete, glass, and wood exterior at dusk with illuminated patio and pool.現代住宅混凝土玻璃
  • Modern residential entrance featuring a white door, concrete steps, and a potted palm plant.現代住宅入口 混凝土與玻璃