FeelDesign LogoFeelDesign

現代咖啡廳混凝土外觀

Minimalist Cafe Interior
Minimalist Cafe Interior

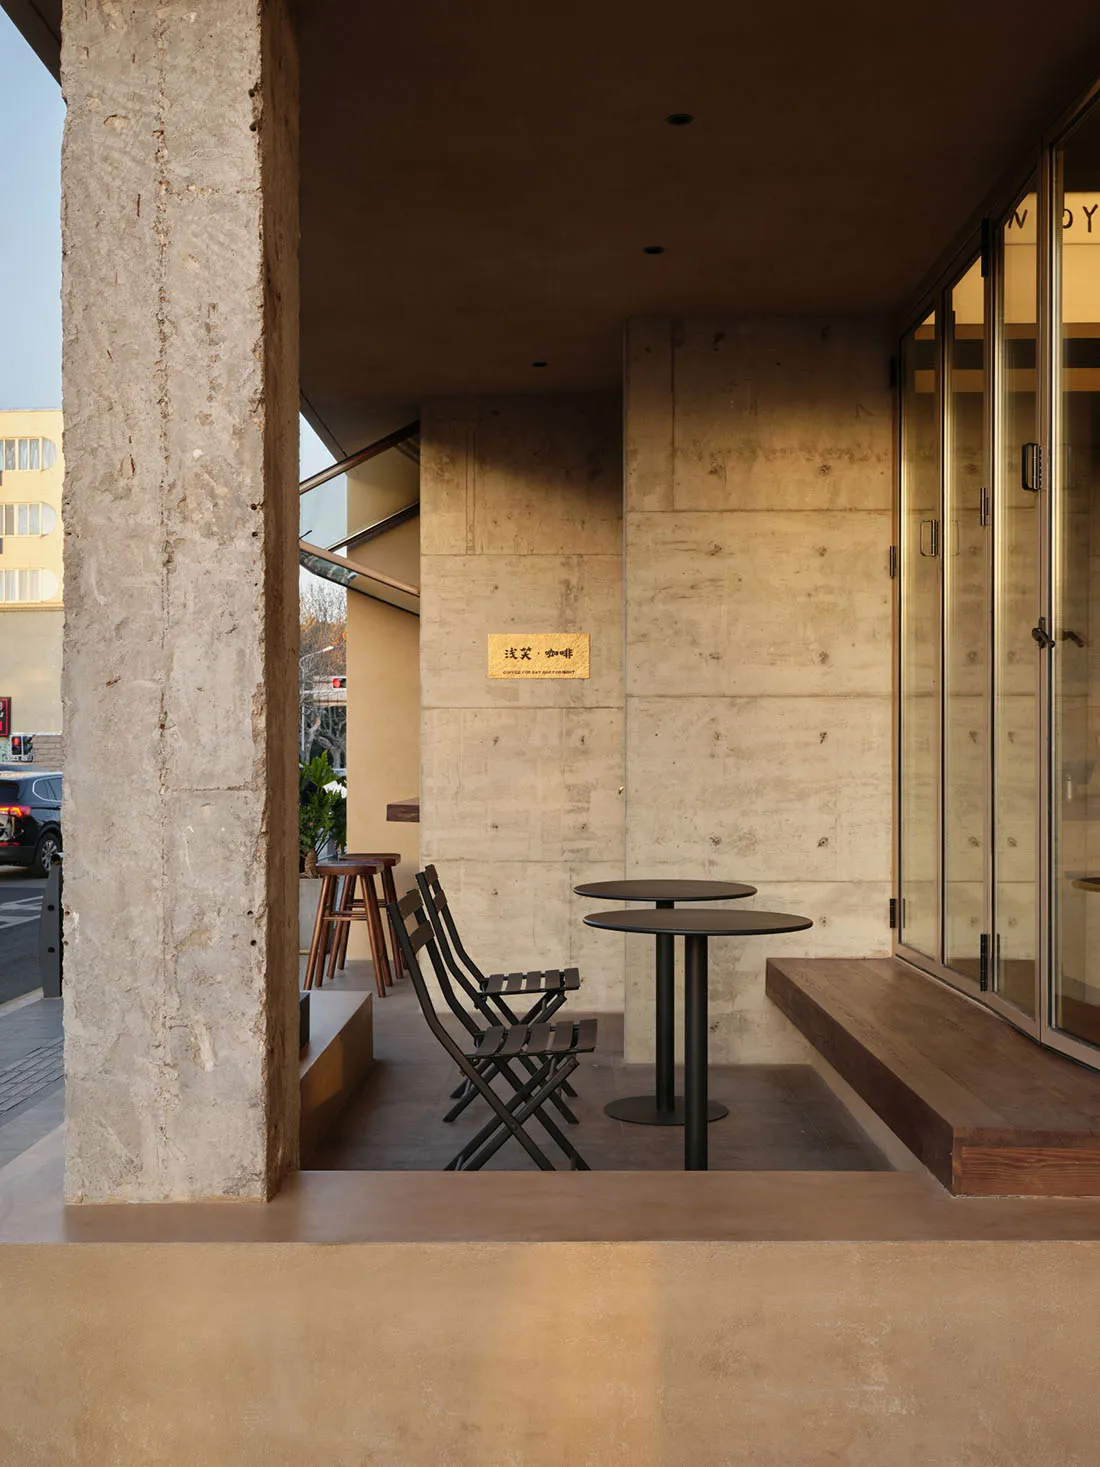
現代咖啡廳外觀,混凝土立面,設有桌椅。
現代咖啡廳外觀,混凝土立面,設有桌椅。

現代咖啡廳混凝土外觀

architecture・concrete・cafe exterior

Adjective Cafe showcasing Concrete Features for Urban Ambience

標籤

現代咖啡廳建築混凝土外觀

現代咖啡廳混凝土外觀

architecture・concrete・cafe exterior

Adjective Cafe showcasing Concrete Features for Urban Ambience

標籤

現代咖啡廳建築混凝土外觀

關於此設計

這間現代咖啡廳擁有混凝土立面,搭配戶外桌椅,營造簡潔俐落的氛圍。自然光線映照在灰色混凝土牆面上,展現粗獷質感與現代建築風格。

風格
architecture
材質
concrete
主題
cafe exterior

更多設計靈感

  • A 2D architectural drawing of a modern residential floor plan, featuring open spaces and a central courtyard.現代住宅平面圖
  • A modern residential veranda with concrete flooring and glass railings overlooking green fields at sunset.現代住宅混凝土陽台
  • A site plan of a modern residential property with multiple rooms, a driveway, and a garden area.現代住宅基地平面圖
  • Floor plan of modern residential space with minimalist design現代住宅平面圖
  • A two-level residential layout with a spiral staircase leading from the ground level to the loft level. The ground level feat混凝土閣樓平面圖
  • Modern, minimalist white staircase made of metallic material現代簡約金屬樓梯與白色牆面
  • A modern residential floor plan featuring a living room, kitchen, bedrooms, and bathrooms.現代住宅平面圖
  • Floor plan of a modern living room featuring black and white color scheme.現代客廳:黑白配色

現代咖啡廳混凝土外觀

Minimalist Cafe Interior

Minimalist Cafe Interior

現代咖啡廳外觀,混凝土立面,設有桌椅。
現代咖啡廳外觀,混凝土立面,設有桌椅。

現代咖啡廳混凝土外觀

architecture・concrete・cafe exterior

Adjective Cafe showcasing Concrete Features for Urban Ambience

標籤

現代咖啡廳建築混凝土外觀

現代咖啡廳混凝土外觀

architecture・concrete・cafe exterior

Adjective Cafe showcasing Concrete Features for Urban Ambience

標籤

現代咖啡廳建築混凝土外觀

關於此設計

這間現代咖啡廳擁有混凝土立面,搭配戶外桌椅,營造簡潔俐落的氛圍。自然光線映照在灰色混凝土牆面上,展現粗獷質感與現代建築風格。

風格
architecture
材質
concrete
主題
cafe exterior

更多設計靈感

  • A 2D architectural drawing of a modern residential floor plan, featuring open spaces and a central courtyard.現代住宅平面圖
  • A modern residential veranda with concrete flooring and glass railings overlooking green fields at sunset.現代住宅混凝土陽台
  • A site plan of a modern residential property with multiple rooms, a driveway, and a garden area.現代住宅基地平面圖
  • Floor plan of modern residential space with minimalist design現代住宅平面圖
  • A two-level residential layout with a spiral staircase leading from the ground level to the loft level. The ground level feat混凝土閣樓平面圖
  • Modern, minimalist white staircase made of metallic material現代簡約金屬樓梯與白色牆面
  • A modern residential floor plan featuring a living room, kitchen, bedrooms, and bathrooms.現代住宅平面圖
  • Floor plan of a modern living room featuring black and white color scheme.現代客廳:黑白配色