玻璃與混凝土的現代咖啡廳室內設計

Minimalist Dining Concept
玻璃與混凝土的現代咖啡廳室內設計
architecture・mixed・interior design
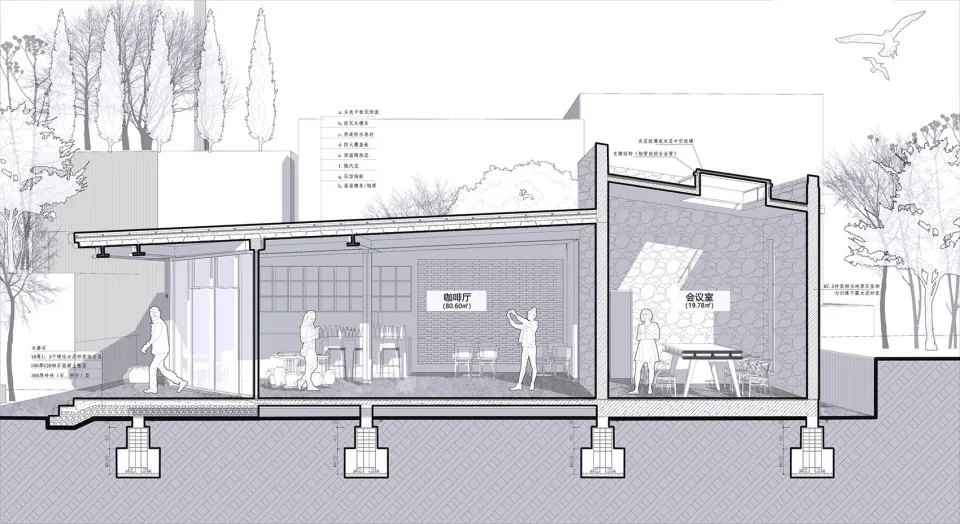
Modern Cafe Interior with Glass and Concrete This detailed architectural blueprint showcases the cross-section layout of a modern cafe interior, highlighting
關於此設計
玻璃牆面與混凝土地板交織出通透且沉穩的氛圍,剖面視圖清楚呈現咖啡廳大廳與會議室的空間配置。自然光線穿透玻璃,映照在灰色水泥地面上,營造出簡潔俐落的現代風格。
- 材質
- mixed
- 主題
- interior design