FeelDesign LogoFeelDesign

現代城市店面玻璃渲染圖

Industrial Retail Concept
Industrial Retail Concept

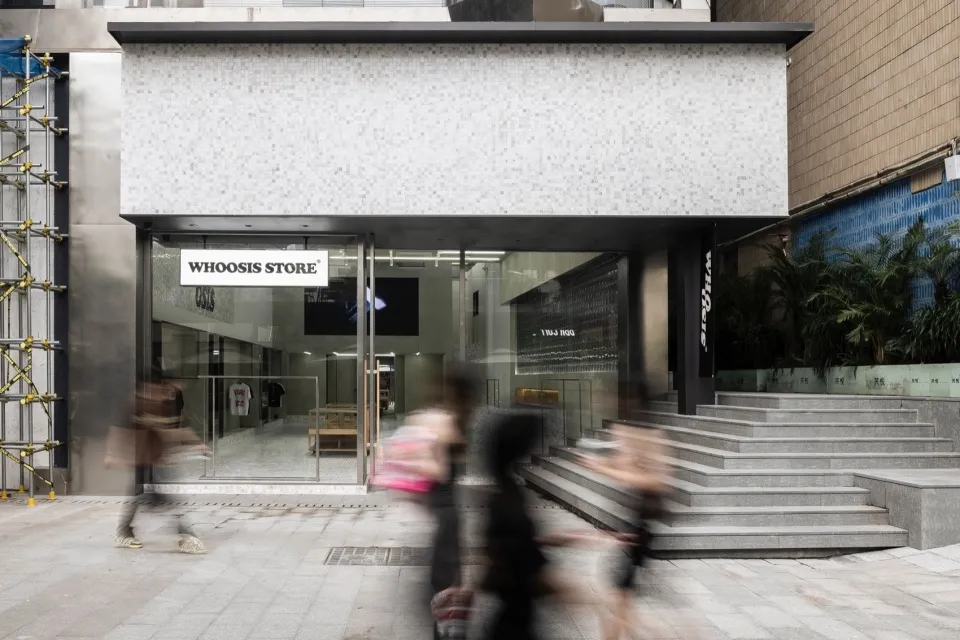
一座現代店面,擁有玻璃立面,位於都市環境中。

現代城市店面玻璃渲染圖

architecture・glass・storefront

Modern city storefront showcasing glass for urban retail design

標籤

現代城市店面玻璃都市

現代城市店面玻璃渲染圖

architecture・glass・storefront

Modern city storefront showcasing glass for urban retail design

標籤

現代城市店面玻璃都市

關於此設計

這是一座擁有玻璃立面的現代店面,位於都市環境中。明亮的玻璃材質映照出周遭城市景觀,營造出通透且時尚的氛圍。

風格
architecture
材質
glass
主題
storefront

更多設計靈感

  • Black and white architectural floor plan showing a first-level design.建築平面圖
  • A modern floor plan of a residential building.現代住宅平面圖
  • Schematic drawing of a residential house with extensive glass walls and concrete elements.現代玻璃與混凝土住宅平面圖
  • Floor plan of a modern apartment showing living, dining, and bedroom areas with minimalist design elements.現代公寓室內
  • A modern residential floor plan with outdoor living areas, a driveway, a pool, and a green roof.現代住宅設計平面圖
  • Modern design loft interior with wooden walls and ceiling, OSB panels, and large windows.閣樓室內木質OSB
  • A modern residential stone house with a swimming pool and a large garden surrounded by greenery and trees.現代住宅石造房屋
  • A modern house with a flat roof surrounded by lush green trees and hills.山景別墅

現代城市店面玻璃渲染圖

Industrial Retail Concept

Industrial Retail Concept

一座現代店面,擁有玻璃立面,位於都市環境中。

現代城市店面玻璃渲染圖

architecture・glass・storefront

Modern city storefront showcasing glass for urban retail design

標籤

現代城市店面玻璃都市

現代城市店面玻璃渲染圖

architecture・glass・storefront

Modern city storefront showcasing glass for urban retail design

標籤

現代城市店面玻璃都市

關於此設計

這是一座擁有玻璃立面的現代店面,位於都市環境中。明亮的玻璃材質映照出周遭城市景觀,營造出通透且時尚的氛圍。

風格
architecture
材質
glass
主題
storefront

更多設計靈感

  • Black and white architectural floor plan showing a first-level design.建築平面圖
  • A modern floor plan of a residential building.現代住宅平面圖
  • Schematic drawing of a residential house with extensive glass walls and concrete elements.現代玻璃與混凝土住宅平面圖
  • Floor plan of a modern apartment showing living, dining, and bedroom areas with minimalist design elements.現代公寓室內
  • A modern residential floor plan with outdoor living areas, a driveway, a pool, and a green roof.現代住宅設計平面圖
  • Modern design loft interior with wooden walls and ceiling, OSB panels, and large windows.閣樓室內木質OSB
  • A modern residential stone house with a swimming pool and a large garden surrounded by greenery and trees.現代住宅石造房屋
  • A modern house with a flat roof surrounded by lush green trees and hills.山景別墅