FeelDesign LogoFeelDesign

現代懸崖住宅 混凝土木質

Chic Floor Plan Design
Chic Floor Plan Design

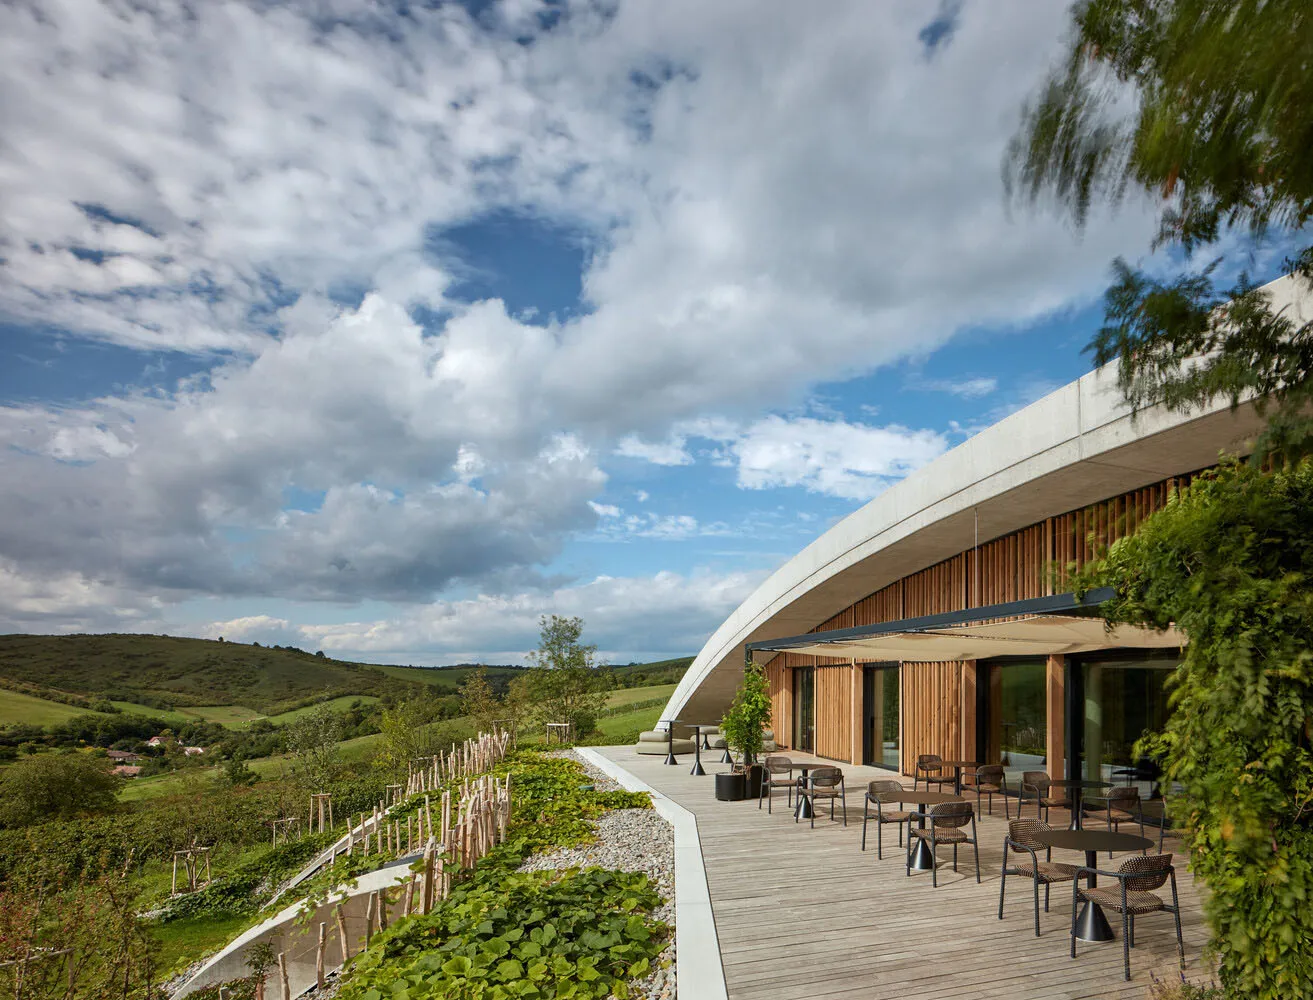
一座現代曲線住宅建築,搭配木質元素與混凝土結構,俯瞰壯麗景觀。

現代懸崖住宅 混凝土木質

architecture・wood, concrete・residential building exterior

Modern, minimalist residential building with wooden accents and concrete structure overlooking a scenic landscape. Enjoying panoramic views from the outdoor se

標籤

現代建築住宅懸崖木質

現代懸崖住宅 混凝土木質

architecture・wood, concrete・residential building exterior

Modern, minimalist residential building with wooden accents and concrete structure overlooking a scenic landscape. Enjoying panoramic views from the outdoor se

標籤

現代建築住宅懸崖木質

關於此設計

這座現代懸崖住宅以流暢曲線設計,混凝土主體搭配溫潤木質元素,營造簡潔俐落的視覺效果。室內外空間相互呼應,柔和自然光線灑落,襯托出寧靜舒適的氛圍。整體風格融合現代建築語彙與自然景觀,展現優雅而沉穩的居住質感。

風格
architecture
材質
wood, concrete
主題
residential building exterior

更多設計靈感

  • Floor plan schematic of a coffee shop layout咖啡店平面圖紙
  • Modern coffee shop with industrial design elements and an emphasis on acoustic qualities.現代咖啡廳工業聲學設計
  • Steel and stone commercial interior with kitchen, bakery, and retail areas.商業室內鋼材與石材平面圖
  • A modern lobby with textured clay walls and ceiling.現代大廳 質感陶土
  • A modern house with large glass windows surrounded by autumn trees.現代景觀玻璃屋
  • Two-story modern residential building with white exterior and concrete steps.現代白色混凝土住宅
  • Illustrations of different areas within a coffee book bar玉山咖啡書吧空間
  • An architectural drawing of a modern office space featuring open-plan layout and natural light.現代辦公室空間室內設計規劃

現代懸崖住宅 混凝土木質

Chic Floor Plan Design

Chic Floor Plan Design

一座現代曲線住宅建築,搭配木質元素與混凝土結構,俯瞰壯麗景觀。

現代懸崖住宅 混凝土木質

architecture・wood, concrete・residential building exterior

Modern, minimalist residential building with wooden accents and concrete structure overlooking a scenic landscape. Enjoying panoramic views from the outdoor se

標籤

現代建築住宅懸崖木質

現代懸崖住宅 混凝土木質

architecture・wood, concrete・residential building exterior

Modern, minimalist residential building with wooden accents and concrete structure overlooking a scenic landscape. Enjoying panoramic views from the outdoor se

標籤

現代建築住宅懸崖木質

關於此設計

這座現代懸崖住宅以流暢曲線設計,混凝土主體搭配溫潤木質元素,營造簡潔俐落的視覺效果。室內外空間相互呼應,柔和自然光線灑落,襯托出寧靜舒適的氛圍。整體風格融合現代建築語彙與自然景觀,展現優雅而沉穩的居住質感。

風格
architecture
材質
wood, concrete
主題
residential building exterior

更多設計靈感

  • Floor plan schematic of a coffee shop layout咖啡店平面圖紙
  • Modern coffee shop with industrial design elements and an emphasis on acoustic qualities.現代咖啡廳工業聲學設計
  • Steel and stone commercial interior with kitchen, bakery, and retail areas.商業室內鋼材與石材平面圖
  • A modern lobby with textured clay walls and ceiling.現代大廳 質感陶土
  • A modern house with large glass windows surrounded by autumn trees.現代景觀玻璃屋
  • Two-story modern residential building with white exterior and concrete steps.現代白色混凝土住宅
  • Illustrations of different areas within a coffee book bar玉山咖啡書吧空間
  • An architectural drawing of a modern office space featuring open-plan layout and natural light.現代辦公室空間室內設計規劃