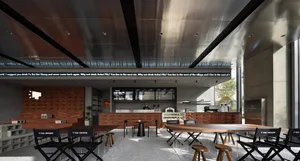
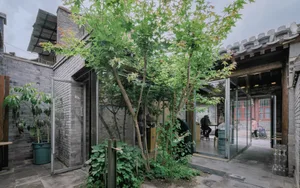
現代共享辦公空間,融合木質、混凝土與玻璃

Minimalist Floor Plan Project
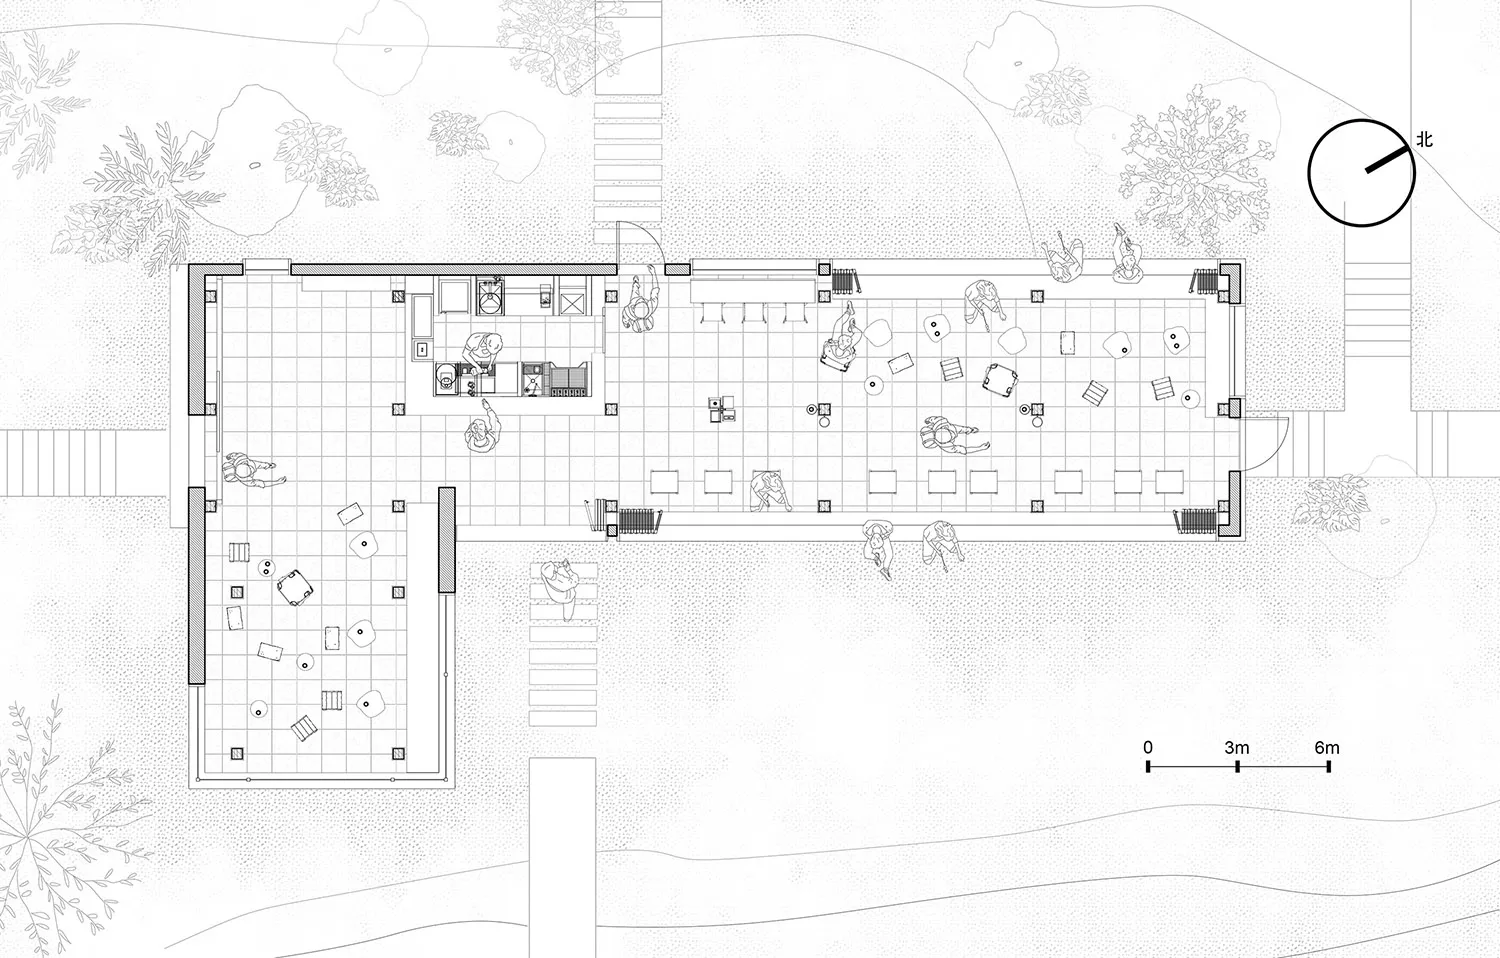
現代共享辦公空間,融合木質、混凝土與玻璃
modern・wood, concrete, glass・co working space
Modern co-working space design featuring 2D layout, highlighting wooden desks, concrete pillars, and glass partitions for open collaboration and productivity.
關於此設計
這張2D技術圖細膩呈現現代共享辦公空間,運用木質、混凝土與玻璃三種材質,營造開放且專業的氛圍。自然光線穿透玻璃元素,突顯空間的通透感與現代感。
- 風格
- modern
- 材質
- wood, concrete, glass
- 主題
- co working space