FeelDesign LogoFeelDesign

現代咖啡店金屬吧台

Stunning Cafe Concept
Stunning Cafe Concept

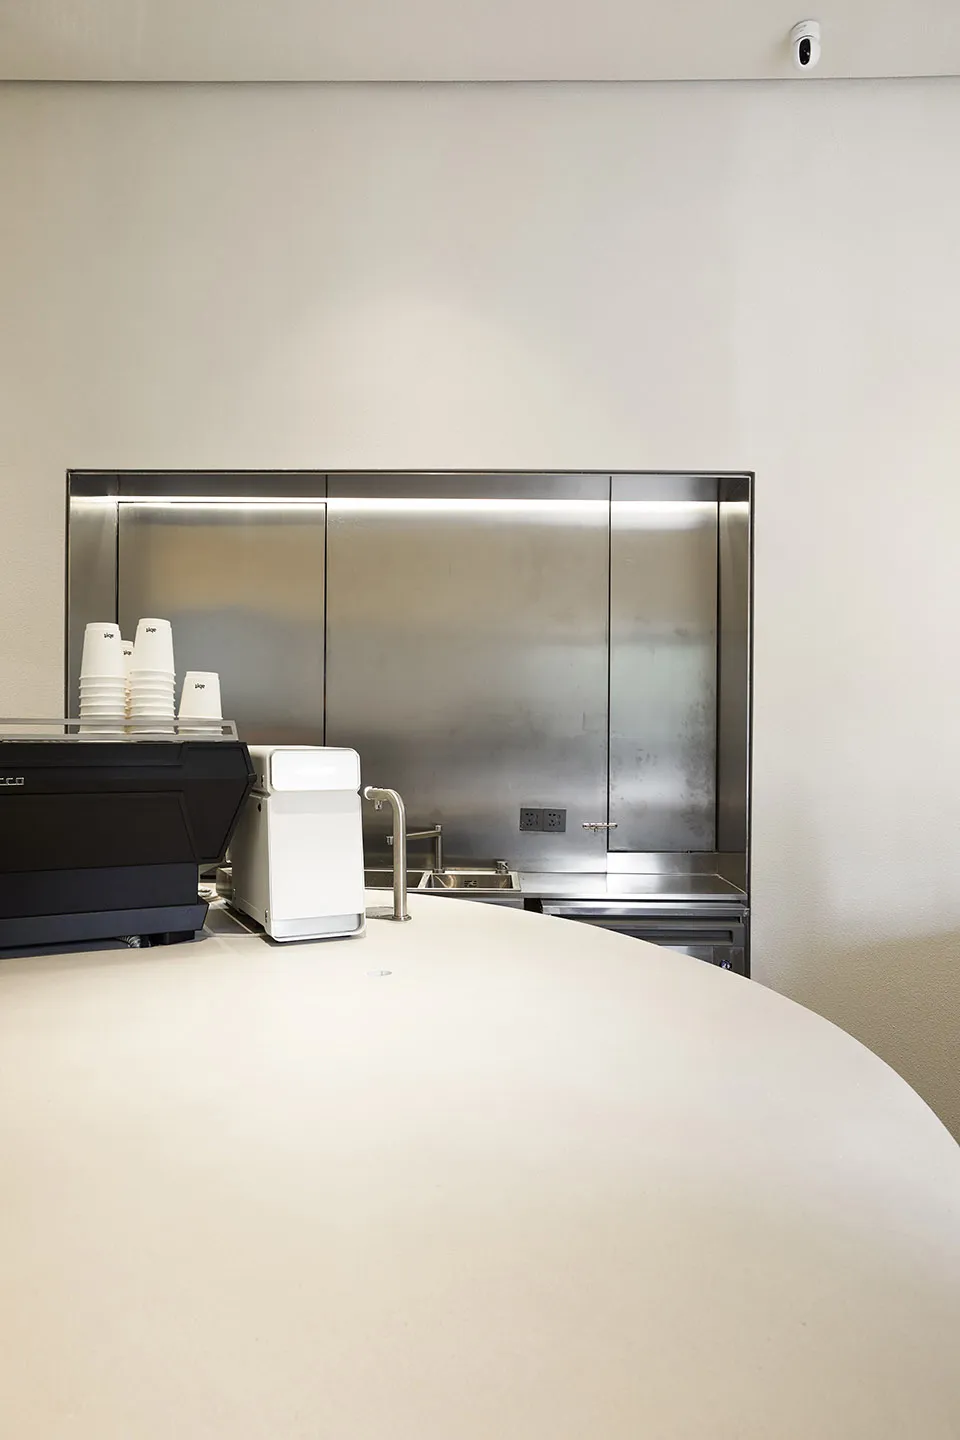
現代咖啡店的金屬質感吧台。
現代咖啡店的金屬質感吧台。

現代咖啡店金屬吧台

architecture・metallic・coffee shop counter

Modern architecture coffee shop showcasing metallic finish for commercial design

標籤

現代建築咖啡店金屬表面商業設計吧台

現代咖啡店金屬吧台

architecture・metallic・coffee shop counter

Modern architecture coffee shop showcasing metallic finish for commercial design

標籤

現代建築咖啡店金屬表面商業設計吧台

關於此設計

這間現代咖啡店的吧台採用金屬表面處理,散發冷冽光澤。簡潔俐落的線條搭配商業空間的專業氛圍,營造出乾淨俐落的視覺效果。

風格
architecture
材質
metallic
主題
coffee shop counter

更多設計靈感

  • Photographs and architectural renderings of the Barragan project featuring modern lines and design elements巴拉岡建築風格融入現代線條
  • Black and white architectural floor plan showing a first-level design.建築平面圖
  • A modern floor plan of a residential building.現代住宅平面圖
  • Schematic drawing of a residential house with extensive glass walls and concrete elements.現代玻璃與混凝土住宅平面圖
  • Floor plan of a modern apartment showing living, dining, and bedroom areas with minimalist design elements.現代公寓室內
  • A modern residential floor plan with outdoor living areas, a driveway, a pool, and a green roof.現代住宅設計平面圖
  • A serene architectural scene featuring a circular structure surrounded by trees and water, with a person standing on a platform within the structure圓形建築與水景設施
  • A modern building with a metal roof surrounded by greenery.現代金屬屋頂外觀

現代咖啡店金屬吧台

Stunning Cafe Concept

Stunning Cafe Concept

現代咖啡店的金屬質感吧台。
現代咖啡店的金屬質感吧台。

現代咖啡店金屬吧台

architecture・metallic・coffee shop counter

Modern architecture coffee shop showcasing metallic finish for commercial design

標籤

現代建築咖啡店金屬表面商業設計吧台

現代咖啡店金屬吧台

architecture・metallic・coffee shop counter

Modern architecture coffee shop showcasing metallic finish for commercial design

標籤

現代建築咖啡店金屬表面商業設計吧台

關於此設計

這間現代咖啡店的吧台採用金屬表面處理,散發冷冽光澤。簡潔俐落的線條搭配商業空間的專業氛圍,營造出乾淨俐落的視覺效果。

風格
architecture
材質
metallic
主題
coffee shop counter

更多設計靈感

  • Photographs and architectural renderings of the Barragan project featuring modern lines and design elements巴拉岡建築風格融入現代線條
  • Black and white architectural floor plan showing a first-level design.建築平面圖
  • A modern floor plan of a residential building.現代住宅平面圖
  • Schematic drawing of a residential house with extensive glass walls and concrete elements.現代玻璃與混凝土住宅平面圖
  • Floor plan of a modern apartment showing living, dining, and bedroom areas with minimalist design elements.現代公寓室內
  • A modern residential floor plan with outdoor living areas, a driveway, a pool, and a green roof.現代住宅設計平面圖
  • A serene architectural scene featuring a circular structure surrounded by trees and water, with a person standing on a platform within the structure圓形建築與水景設施
  • A modern building with a metal roof surrounded by greenery.現代金屬屋頂外觀