FeelDesign LogoFeelDesign

現代咖啡廳室內設計與窗景

Elegant Retail Design
Elegant Retail Design

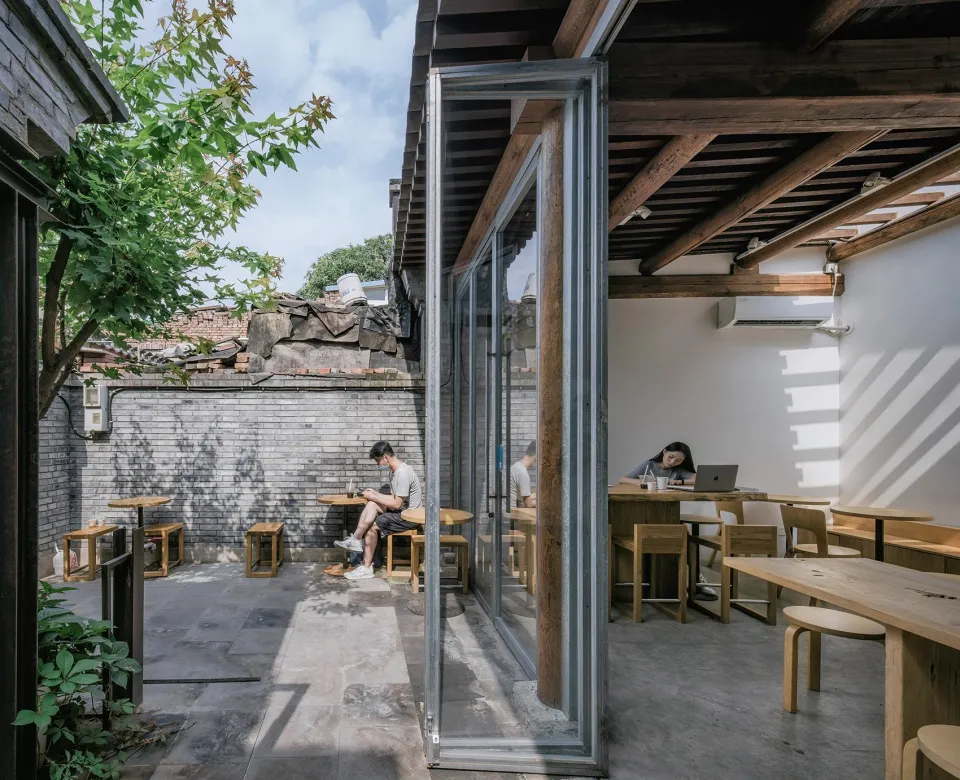
現代咖啡廳室內設有大面窗戶、木質桌檯與混凝土地板。

現代咖啡廳室內設計與窗景

architecture・wood, glass, concrete・coffee shop interior

Modern coffee shop showcasing large windows and natural light for relaxation and socializing.

標籤

現代咖啡廳室內設計大面窗戶自然光線

現代咖啡廳室內設計與窗景

architecture・wood, glass, concrete・coffee shop interior

Modern coffee shop showcasing large windows and natural light for relaxation and socializing.

標籤

現代咖啡廳室內設計大面窗戶自然光線

關於此設計

這間現代咖啡廳擁有大面窗戶,讓自然光線灑落室內。木質桌檯搭配混凝土地板,營造出簡潔舒適的氛圍。

風格
architecture
材質
wood, glass, concrete
主題
coffee shop interior

更多設計靈感

  • A detailed architectural floor plan of a modern restaurant interior, featuring multiple dining areas and functional zones.現代餐廳室內平面圖
  • An architectural cross-section drawing of a modern minimalist interior space featuring contemporary materials.現代簡約室內空間
  • Architectural wireframe of a modern outdoor lounge space with seating arrangements and a central garden area.現代戶外休憩空間
  • Floor plan of a modern residential space with glass and concrete materials現代住宅平面圖:玻璃與混凝土元素
  • 3D architectural model of a wooden structure with small figurines representing people.建築木質比例模型
  • A narrow urban alleyway made of concrete with pedestrians and electrical wires.都市設計混凝土小巷
  • A modern residential house with a concrete exterior, set against a backdrop of greenery and distant mountains.現代住宅混凝土外觀
  • A 2D architectural drawing showing the layout of an interior space with stairs, rooms, and furniture placements.2D室內設計平面圖

現代咖啡廳室內設計與窗景

Elegant Retail Design

Elegant Retail Design

現代咖啡廳室內設有大面窗戶、木質桌檯與混凝土地板。

現代咖啡廳室內設計與窗景

architecture・wood, glass, concrete・coffee shop interior

Modern coffee shop showcasing large windows and natural light for relaxation and socializing.

標籤

現代咖啡廳室內設計大面窗戶自然光線

現代咖啡廳室內設計與窗景

architecture・wood, glass, concrete・coffee shop interior

Modern coffee shop showcasing large windows and natural light for relaxation and socializing.

標籤

現代咖啡廳室內設計大面窗戶自然光線

關於此設計

這間現代咖啡廳擁有大面窗戶,讓自然光線灑落室內。木質桌檯搭配混凝土地板,營造出簡潔舒適的氛圍。

風格
architecture
材質
wood, glass, concrete
主題
coffee shop interior

更多設計靈感

  • A detailed architectural floor plan of a modern restaurant interior, featuring multiple dining areas and functional zones.現代餐廳室內平面圖
  • An architectural cross-section drawing of a modern minimalist interior space featuring contemporary materials.現代簡約室內空間
  • Architectural wireframe of a modern outdoor lounge space with seating arrangements and a central garden area.現代戶外休憩空間
  • Floor plan of a modern residential space with glass and concrete materials現代住宅平面圖:玻璃與混凝土元素
  • 3D architectural model of a wooden structure with small figurines representing people.建築木質比例模型
  • A narrow urban alleyway made of concrete with pedestrians and electrical wires.都市設計混凝土小巷
  • A modern residential house with a concrete exterior, set against a backdrop of greenery and distant mountains.現代住宅混凝土外觀
  • A 2D architectural drawing showing the layout of an interior space with stairs, rooms, and furniture placements.2D室內設計平面圖