FeelDesign LogoFeelDesign

現代商業建築平面圖

Elegant Retail Collection
Elegant Retail Collection

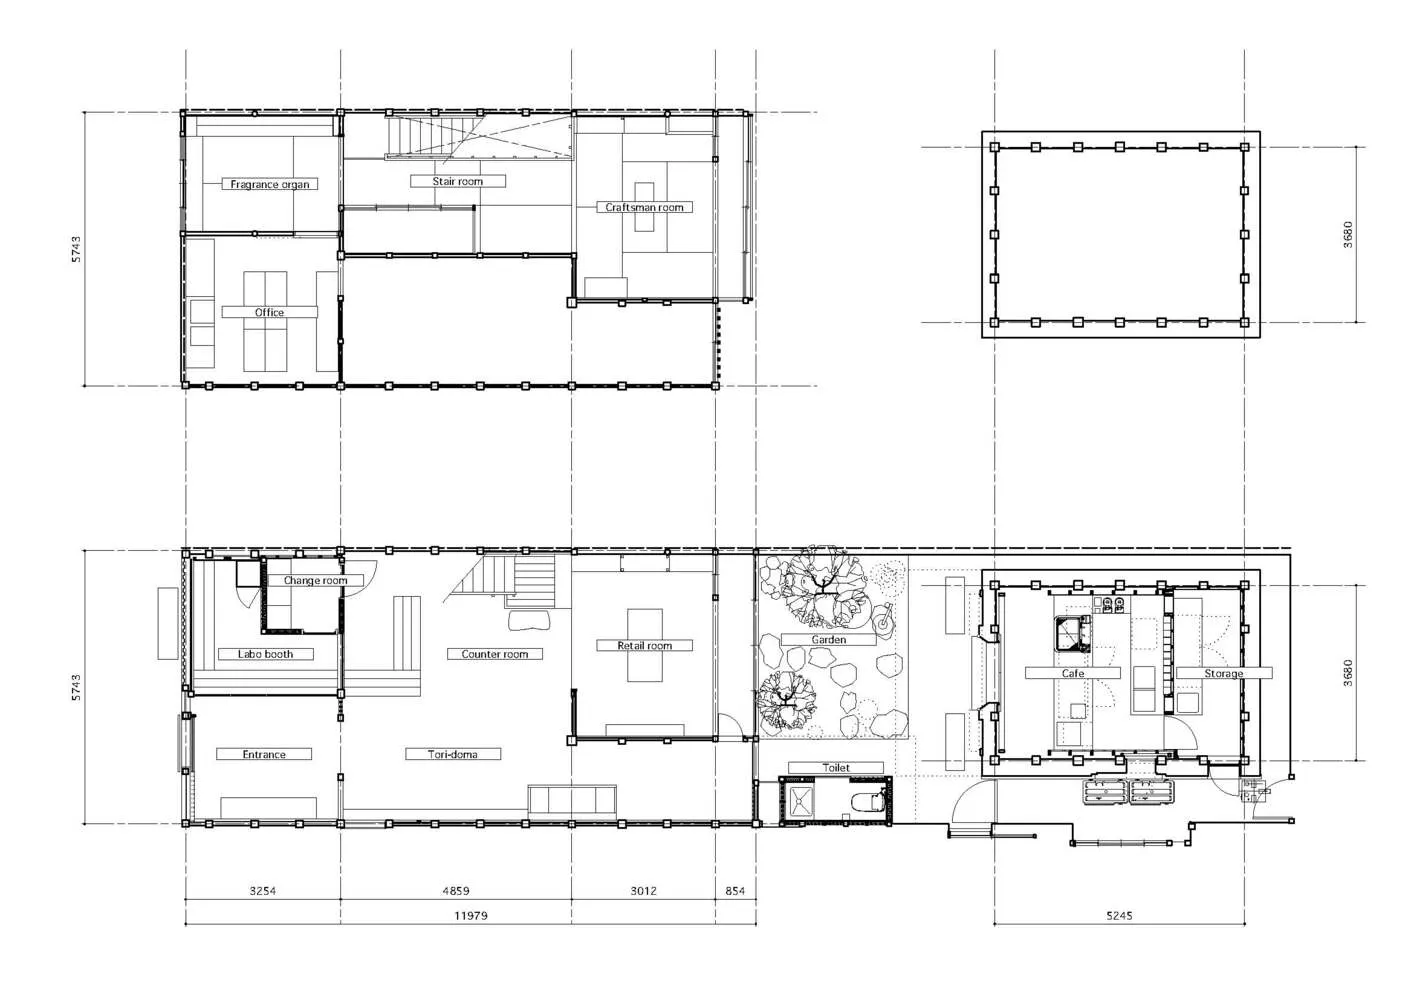
詳細的建築平面圖,展示現代商業大樓的空間配置,包含辦公區域與儲藏空間。

現代商業建築平面圖

architecture・mixed media・commercial interior

Modern commercial building's architectural design showcasing functional zones and layout

標籤

architecturecommercial-interiormodernfloor-plandesign

現代商業建築平面圖

architecture・mixed media・commercial interior

Modern commercial building's architectural design showcasing functional zones and layout

標籤

architecturecommercial-interiormodernfloor-plandesign

關於此設計

這張平面圖以簡潔線條呈現現代商業空間的整體布局,辦公區與儲藏區配置清晰,營造專業且高效的空間氛圍。自然光線與開放動線設計,突顯現代商業建築的實用美感。

風格
architecture
材質
mixed media
主題
commercial interior

更多設計靈感

  • Modern house exterior with concrete and wooden columns and a gravel garden with rocks and plants.現代建築:混凝土與木質外觀
  • A modern entrance with stone walls and a concrete floor, featuring a window view of greenery.現代入口石材混凝土
  • Stone pathway with a garden alongside, leading to an outdoor space.石園小徑
  • A stone bench with an open book and a fruit resting on top, set in an outdoor space with greenery and a house in the backgrou建築戶外空間石椅
  • Modern bathroom designed with marble materials, featuring a sleek faucet and styled fixtures.現代大理石水龍頭衛浴
  • Modern exterior view of a building with concrete, glass, and stone materials.現代混凝土玻璃石材外觀
  • A modern interior space featuring a concrete pathway leading to a warmly lit room.現代室內混凝土步道
  • A modern residential living room with concrete walls and large glass windows.現代住宅混凝土客廳

現代商業建築平面圖

Elegant Retail Collection

Elegant Retail Collection

詳細的建築平面圖,展示現代商業大樓的空間配置,包含辦公區域與儲藏空間。

現代商業建築平面圖

architecture・mixed media・commercial interior

Modern commercial building's architectural design showcasing functional zones and layout

標籤

architecturecommercial-interiormodernfloor-plandesign

現代商業建築平面圖

architecture・mixed media・commercial interior

Modern commercial building's architectural design showcasing functional zones and layout

標籤

architecturecommercial-interiormodernfloor-plandesign

關於此設計

這張平面圖以簡潔線條呈現現代商業空間的整體布局,辦公區與儲藏區配置清晰,營造專業且高效的空間氛圍。自然光線與開放動線設計,突顯現代商業建築的實用美感。

風格
architecture
材質
mixed media
主題
commercial interior

更多設計靈感

  • Modern house exterior with concrete and wooden columns and a gravel garden with rocks and plants.現代建築:混凝土與木質外觀
  • A modern entrance with stone walls and a concrete floor, featuring a window view of greenery.現代入口石材混凝土
  • Stone pathway with a garden alongside, leading to an outdoor space.石園小徑
  • A stone bench with an open book and a fruit resting on top, set in an outdoor space with greenery and a house in the backgrou建築戶外空間石椅
  • Modern bathroom designed with marble materials, featuring a sleek faucet and styled fixtures.現代大理石水龍頭衛浴
  • Modern exterior view of a building with concrete, glass, and stone materials.現代混凝土玻璃石材外觀
  • A modern interior space featuring a concrete pathway leading to a warmly lit room.現代室內混凝土步道
  • A modern residential living room with concrete walls and large glass windows.現代住宅混凝土客廳