FeelDesign LogoFeelDesign

現代商業空間 混凝土

Minimalist Floor Plan Collection
Minimalist Floor Plan Collection

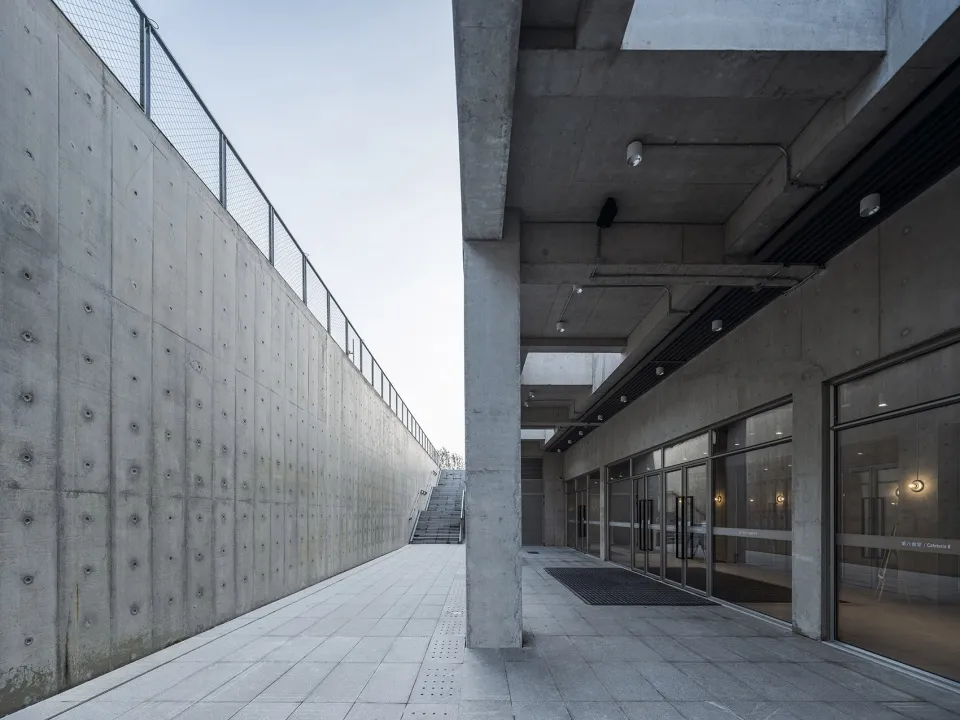
現代商業空間呈現極簡設計,搭配混凝土牆面、寬敞走道與大型玻璃門。

現代商業空間 混凝土

modern・concrete・commercial space

Modern Commercial Space showcases minimalist design in a spacious, open-plan layout with concrete walls, large glass doors, and a spacious walkway, ideal for

標籤

moderncommercial spaceminimalistconcretespacious

現代商業空間 混凝土

modern・concrete・commercial space

Modern Commercial Space showcases minimalist design in a spacious, open-plan layout with concrete walls, large glass doors, and a spacious walkway, ideal for

標籤

moderncommercial spaceminimalistconcretespacious

關於此設計

空間採用極簡風格,以混凝土牆面營造沉穩質感。寬敞走道搭配大型玻璃門,讓自然光線充分流入,增添開闊明亮的氛圍。

風格
modern
材質
concrete
主題
commercial space

更多設計靈感

  • Modern residential architecture featuring concrete and glass materials.現代住宅建築 混凝土與玻璃
  • A modern hotel building with a brick exterior and illuminated signage.現代旅館建築與磚牆外觀
  • Floor plan of a modern residential interior with tiled flooring.現代住宅室內磁磚設計
  • A modern interior space with concrete walls and floor, featuring a wooden deer statue and a glass wall.現代室內混凝土
  • Modern bedroom with minimalist design, featuring concrete walls and white bedding.現代混凝土極簡風格臥室
  • A modern marble bathroom with two sinks, mirrors, towels, and a vanity.現代大理石衛浴
  • A modern dining room with marble flooring, fabric chairs, and wooden elements.現代大理石與布料餐廳
  • Modern entryway featuring glass and marble materials.現代玻璃大理石玄關

現代商業空間 混凝土

Minimalist Floor Plan Collection

Minimalist Floor Plan Collection

現代商業空間呈現極簡設計,搭配混凝土牆面、寬敞走道與大型玻璃門。

現代商業空間 混凝土

modern・concrete・commercial space

Modern Commercial Space showcases minimalist design in a spacious, open-plan layout with concrete walls, large glass doors, and a spacious walkway, ideal for

標籤

moderncommercial spaceminimalistconcretespacious

現代商業空間 混凝土

modern・concrete・commercial space

Modern Commercial Space showcases minimalist design in a spacious, open-plan layout with concrete walls, large glass doors, and a spacious walkway, ideal for

標籤

moderncommercial spaceminimalistconcretespacious

關於此設計

空間採用極簡風格,以混凝土牆面營造沉穩質感。寬敞走道搭配大型玻璃門,讓自然光線充分流入,增添開闊明亮的氛圍。

風格
modern
材質
concrete
主題
commercial space

更多設計靈感

  • Modern residential architecture featuring concrete and glass materials.現代住宅建築 混凝土與玻璃
  • A modern hotel building with a brick exterior and illuminated signage.現代旅館建築與磚牆外觀
  • Floor plan of a modern residential interior with tiled flooring.現代住宅室內磁磚設計
  • A modern interior space with concrete walls and floor, featuring a wooden deer statue and a glass wall.現代室內混凝土
  • Modern bedroom with minimalist design, featuring concrete walls and white bedding.現代混凝土極簡風格臥室
  • A modern marble bathroom with two sinks, mirrors, towels, and a vanity.現代大理石衛浴
  • A modern dining room with marble flooring, fabric chairs, and wooden elements.現代大理石與布料餐廳
  • Modern entryway featuring glass and marble materials.現代玻璃大理石玄關