現代商業平面圖

Contemporary Floor Plan Collection
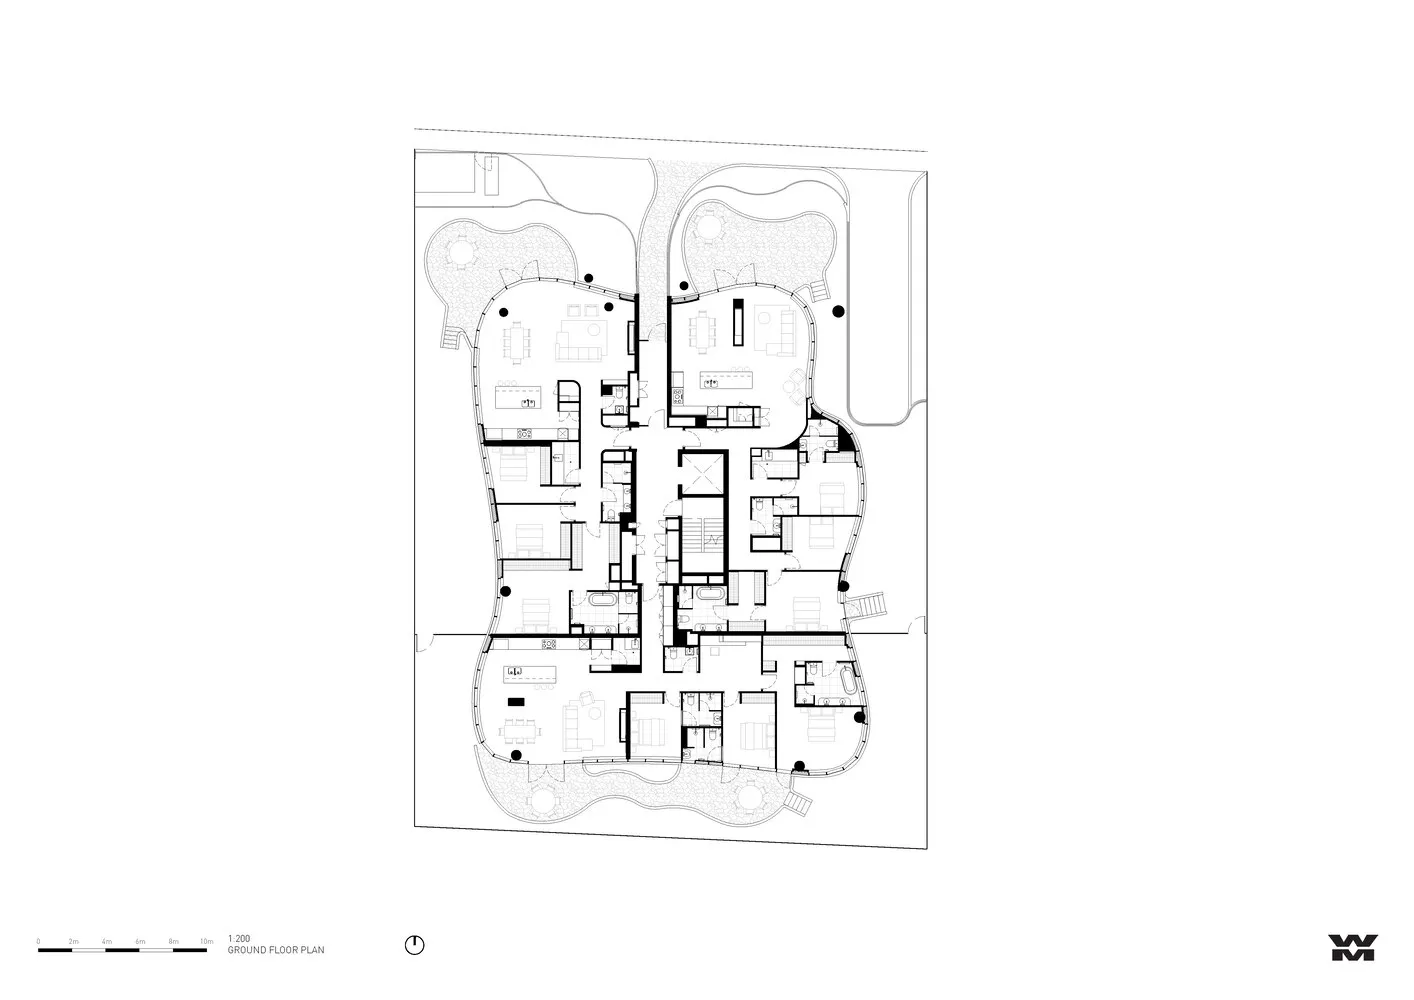
現代商業平面圖
architecture・blueprint_material・commercial_building_floor_plan
Commercial building floor plan showcasing contemporary design features and spatial organization for office space, retail, or urban lifestyle.
關於此設計
這張圖呈現現代商業建築的平面配置,線條清晰的藍圖展現整體空間布局。圖中強調建築結構與功能分區,營造專業且精確的設計氛圍。
- 材質
- blueprint_material
- 主題
- commercial_building_floor_plan