FeelDesign LogoFeelDesign

現代商業室內平面圖

Industrial Retail Space
Industrial Retail Space

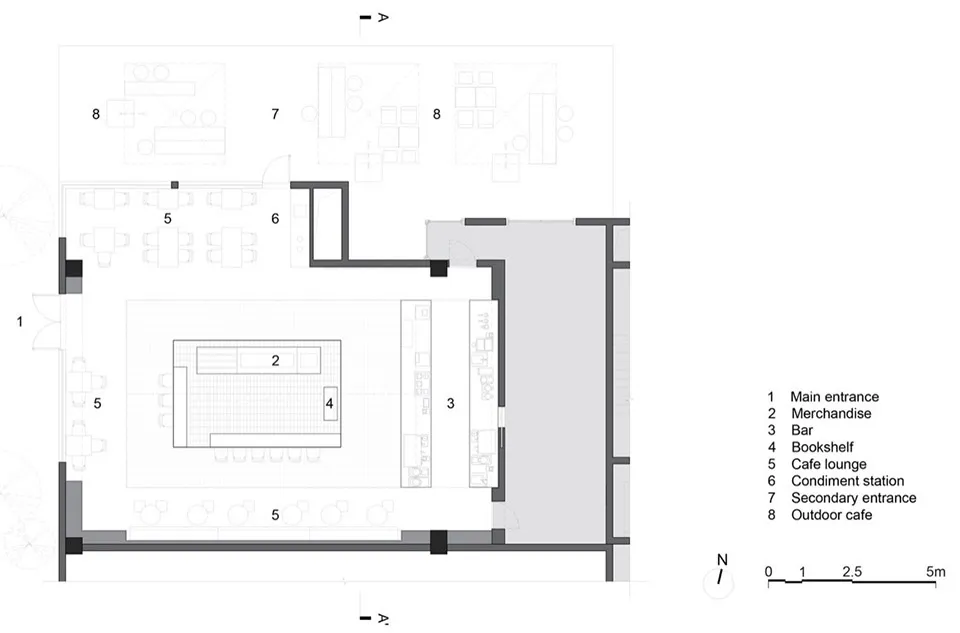
現代商業室內設計採用中性色調與開放式格局,設有吧台、咖啡休憩區及書架

現代商業室內平面圖

architecture・neutral・commercial_interior

This design showcases contemporary commercial architecture with an emphasis on open spaces and functional zones such as the bar, cafe lounge, and bookshelf.

標籤

commercial_interiormodernopen_spacesneutral_color_palettefunctional_zones

現代商業室內平面圖

architecture・neutral・commercial_interior

This design showcases contemporary commercial architecture with an emphasis on open spaces and functional zones such as the bar, cafe lounge, and bookshelf.

標籤

commercial_interiormodernopen_spacesneutral_color_palettefunctional_zones

關於此設計

此現代商業空間採用中性色調,營造簡潔舒適的氛圍。開放式格局串聯吧台、咖啡休憩區與書架,形成多功能區域。整體設計強調實用性與流暢動線,適合商業使用。

風格
architecture
材質
neutral
主題
commercial_interior

更多設計靈感

  • B-Type residential floor plan showcasing mixed materialsB型平面圖 混合材質
  • An indoor wine cellar with concrete walls, glass cabinets, and a glass-enclosed area with wine bottles.現代混凝土玻璃酒窖
  • A minimalist architectural floor plan on a white background.現代簡約白底平面圖
  • Concrete entranceway with greenery and tree in front of a modern residential building.現代住宅入口混凝土
  • Modern outdoor staircase constructed of concrete.現代戶外混凝土階梯
  • A modern house with a concrete exterior surrounded by greenery on a sunny day.現代混凝土房屋外觀
  • A modern residential home with a sleek, minimalist design featuring white concrete and glass materials, surrounded by lush gr現代住宅 白色混凝土與玻璃
  • A modern residential floor plan featuring various rooms and amenities, including bedrooms, bathrooms, and a living area.現代住宅平面圖

現代商業室內平面圖

Industrial Retail Space

Industrial Retail Space

現代商業室內設計採用中性色調與開放式格局,設有吧台、咖啡休憩區及書架

現代商業室內平面圖

architecture・neutral・commercial_interior

This design showcases contemporary commercial architecture with an emphasis on open spaces and functional zones such as the bar, cafe lounge, and bookshelf.

標籤

commercial_interiormodernopen_spacesneutral_color_palettefunctional_zones

現代商業室內平面圖

architecture・neutral・commercial_interior

This design showcases contemporary commercial architecture with an emphasis on open spaces and functional zones such as the bar, cafe lounge, and bookshelf.

標籤

commercial_interiormodernopen_spacesneutral_color_palettefunctional_zones

關於此設計

此現代商業空間採用中性色調,營造簡潔舒適的氛圍。開放式格局串聯吧台、咖啡休憩區與書架,形成多功能區域。整體設計強調實用性與流暢動線,適合商業使用。

風格
architecture
材質
neutral
主題
commercial_interior

更多設計靈感

  • B-Type residential floor plan showcasing mixed materialsB型平面圖 混合材質
  • An indoor wine cellar with concrete walls, glass cabinets, and a glass-enclosed area with wine bottles.現代混凝土玻璃酒窖
  • A minimalist architectural floor plan on a white background.現代簡約白底平面圖
  • Concrete entranceway with greenery and tree in front of a modern residential building.現代住宅入口混凝土
  • Modern outdoor staircase constructed of concrete.現代戶外混凝土階梯
  • A modern house with a concrete exterior surrounded by greenery on a sunny day.現代混凝土房屋外觀
  • A modern residential home with a sleek, minimalist design featuring white concrete and glass materials, surrounded by lush gr現代住宅 白色混凝土與玻璃
  • A modern residential floor plan featuring various rooms and amenities, including bedrooms, bathrooms, and a living area.現代住宅平面圖