FeelDesign LogoFeelDesign

現代商業室內設計平面圖

Industrial Retail Project
Industrial Retail Project

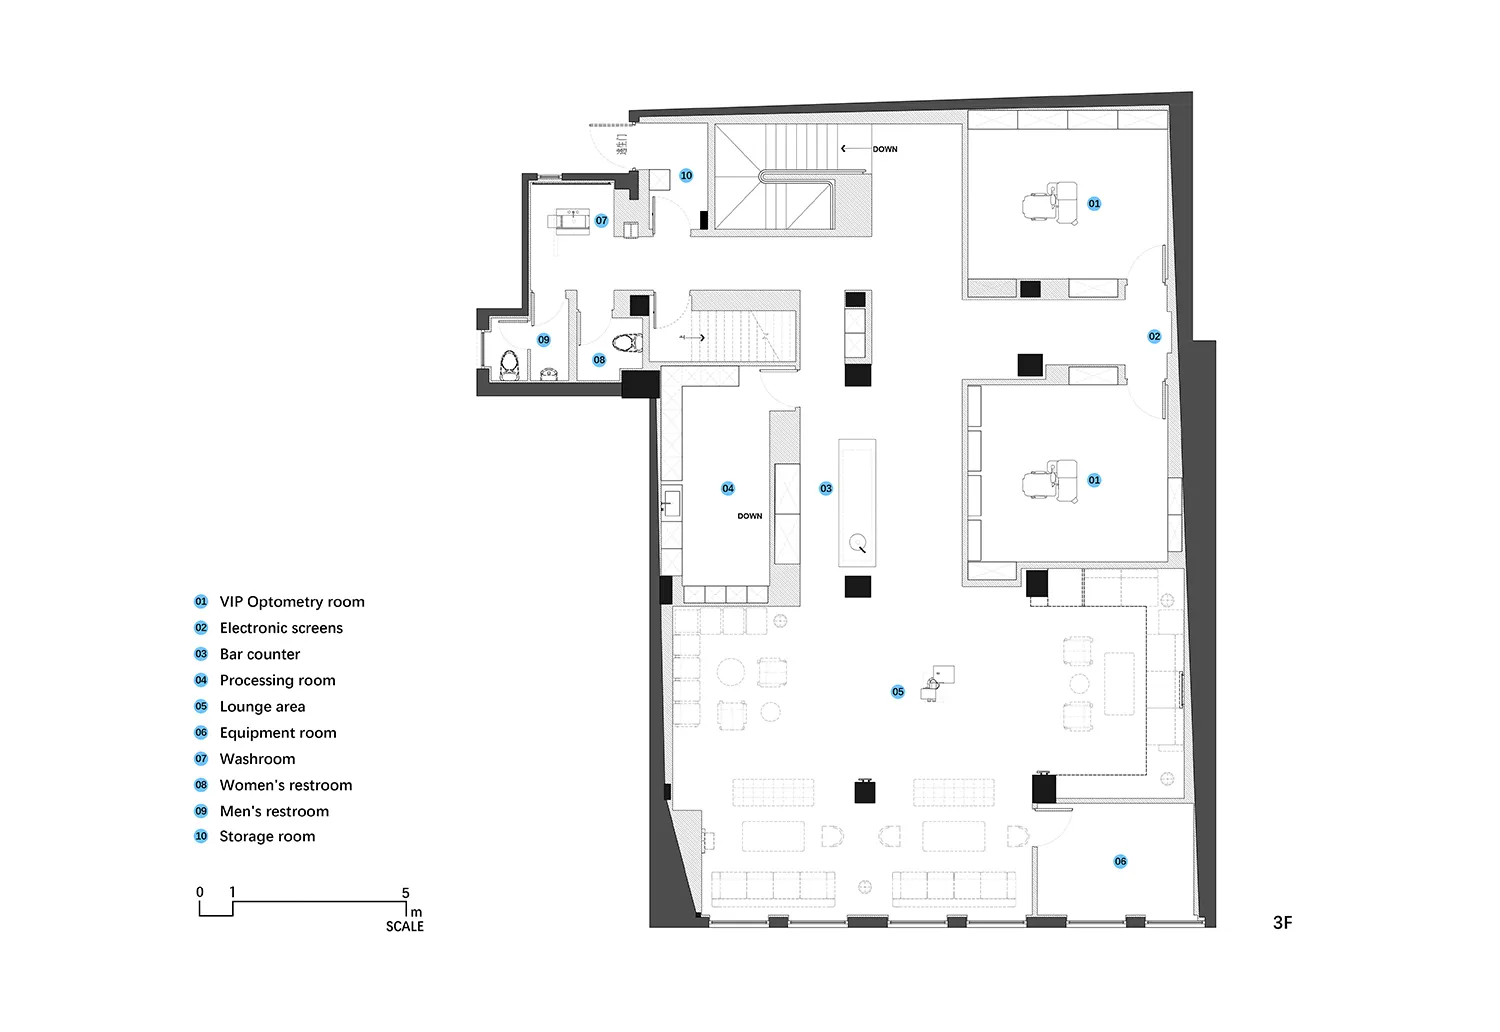
現代商業室內的平面圖,標示並詳細呈現各功能空間。

現代商業室內設計平面圖

architecture・interior elements・commercial interior design

A detailed 2D architectural drawing showcasing the layout of a modern commercial interior, highlighting various functional zones.

標籤

現代商業室內設計辦公空間室內元素配置平面圖

現代商業室內設計平面圖

architecture・interior elements・commercial interior design

A detailed 2D architectural drawing showcasing the layout of a modern commercial interior, highlighting various functional zones.

標籤

現代商業室內設計辦公空間室內元素配置平面圖

關於此設計

這張平面圖呈現現代商業室內的整體配置,清楚標示各功能區域。圖中運用簡潔線條與明亮光線,營造專業且高效的空間氛圍。

風格
architecture
材質
interior elements
主題
commercial interior design

更多設計靈感

  • A modern house with wooden exterior and large windows, illuminated from the inside, set against a dark, twilight sky.現代住宅夜景外觀
  • A modern residential interior with concrete flooring and wooden accents.現代住宅室內混凝土與木質
  • Modern interior design featuring minimalist wood panel walls and a curved staircase.現代木質牆板室內設計
  • Luxury restaurant interior with concrete, wood, and plant accents.寧靜山丘混凝土木質植栽室內
  • A detailed 2D architectural drawing of a restaurant layout featuring neutral color schemes.餐廳平面圖(中性色系)
  • Modern office desk layout on a paper drawing現代辦公桌佈局
  • A modern indoor lounge area featuring wooden chairs on a gravel surface surrounded by greenery, with an arched roof and natur現代室內休憩區搭配木椅與礫石
  • A modern residential home with concrete exterior surrounded by lush greenery and a swimming pool.現代住宅混凝土

現代商業室內設計平面圖

Industrial Retail Project

Industrial Retail Project

現代商業室內的平面圖,標示並詳細呈現各功能空間。

現代商業室內設計平面圖

architecture・interior elements・commercial interior design

A detailed 2D architectural drawing showcasing the layout of a modern commercial interior, highlighting various functional zones.

標籤

現代商業室內設計辦公空間室內元素配置平面圖

現代商業室內設計平面圖

architecture・interior elements・commercial interior design

A detailed 2D architectural drawing showcasing the layout of a modern commercial interior, highlighting various functional zones.

標籤

現代商業室內設計辦公空間室內元素配置平面圖

關於此設計

這張平面圖呈現現代商業室內的整體配置,清楚標示各功能區域。圖中運用簡潔線條與明亮光線,營造專業且高效的空間氛圍。

風格
architecture
材質
interior elements
主題
commercial interior design

更多設計靈感

  • A modern house with wooden exterior and large windows, illuminated from the inside, set against a dark, twilight sky.現代住宅夜景外觀
  • A modern residential interior with concrete flooring and wooden accents.現代住宅室內混凝土與木質
  • Modern interior design featuring minimalist wood panel walls and a curved staircase.現代木質牆板室內設計
  • Luxury restaurant interior with concrete, wood, and plant accents.寧靜山丘混凝土木質植栽室內
  • A detailed 2D architectural drawing of a restaurant layout featuring neutral color schemes.餐廳平面圖(中性色系)
  • Modern office desk layout on a paper drawing現代辦公桌佈局
  • A modern indoor lounge area featuring wooden chairs on a gravel surface surrounded by greenery, with an arched roof and natur現代室內休憩區搭配木椅與礫石
  • A modern residential home with concrete exterior surrounded by lush greenery and a swimming pool.現代住宅混凝土