FeelDesign LogoFeelDesign

現代商業空間功能分區

Sophisticated Retail Space
Sophisticated Retail Space

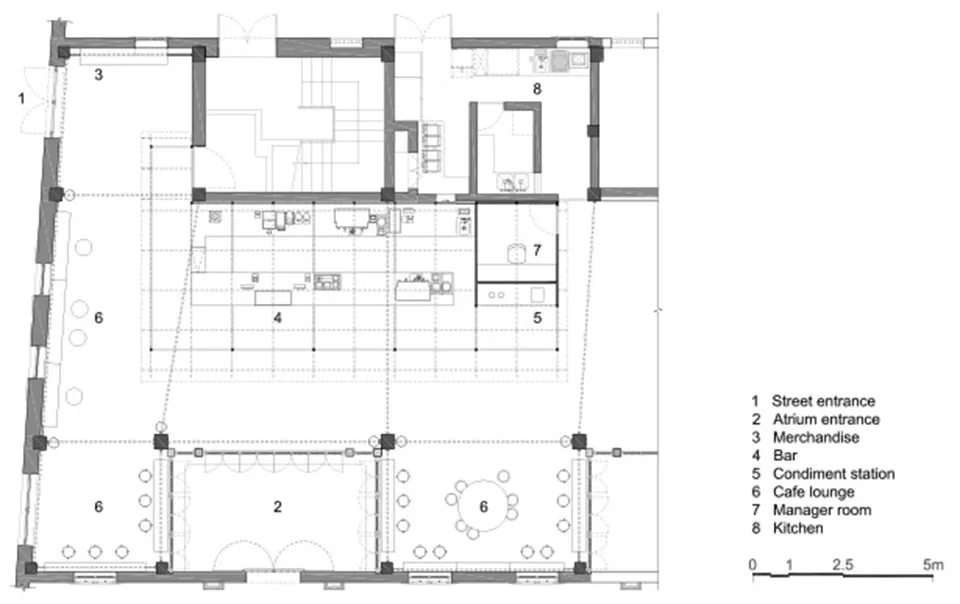
現代商業空間平面圖,包含街道入口、中庭入口、商品陳列區、b

現代商業空間功能分區

interior design・mixed materials・commercial space

A meticulously designed floor plan of a modern commercial space showcasing its various functional zones.

標籤

moderncommercial-spaceinterior-designfunctional-zonesarchitectural-layout

現代商業空間功能分區

interior design・mixed materials・commercial space

A meticulously designed floor plan of a modern commercial space showcasing its various functional zones.

標籤

moderncommercial-spaceinterior-designfunctional-zonesarchitectural-layout

關於此設計

此平面圖呈現現代商業空間的整體功能配置,包含街道入口與中庭入口的動線設計。空間內劃分出商品陳列區等功能區域,強調流暢的動線與實用性。

風格
interior design
材質
mixed materials
主題
commercial space

更多設計靈感

  • A minimalist office space featuring a combination of wood and concrete materials.簡約木質混凝土辦公空間
  • A modern living room with a brown couch, a wooden floating coffee table, a blue vase with branches, and a book titled 'PROJEC現代客廳搭配懸浮咖啡桌
  • Minimalist dining room featuring a wooden table, wooden chairs, and a metal bookshelf filled with books.簡約餐廳搭配書架
  • Modern minimalist bedroom with frosted glass doors and white interior design.現代簡約臥室搭配磨砂玻璃門
  • A cozy modern living room with wooden furniture and a vibrant pink sofa, featuring built-in shelves, a patterned rug, and wov現代客廳木質家具
  • A modern bedroom featuring hardwood flooring and furniture with a minimalist design.現代臥室搭配實木家具
  • A modern living room with a wooden ceiling and a large window overlooking a lush garden.現代室內設計:木質天花板
  • A minimalist bedroom with marble accents and a wooden chair.簡約臥室搭配大理石元素

現代商業空間功能分區

Sophisticated Retail Space

Sophisticated Retail Space

現代商業空間平面圖,包含街道入口、中庭入口、商品陳列區、b

現代商業空間功能分區

interior design・mixed materials・commercial space

A meticulously designed floor plan of a modern commercial space showcasing its various functional zones.

標籤

moderncommercial-spaceinterior-designfunctional-zonesarchitectural-layout

現代商業空間功能分區

interior design・mixed materials・commercial space

A meticulously designed floor plan of a modern commercial space showcasing its various functional zones.

標籤

moderncommercial-spaceinterior-designfunctional-zonesarchitectural-layout

關於此設計

此平面圖呈現現代商業空間的整體功能配置,包含街道入口與中庭入口的動線設計。空間內劃分出商品陳列區等功能區域,強調流暢的動線與實用性。

風格
interior design
材質
mixed materials
主題
commercial space

更多設計靈感

  • A minimalist office space featuring a combination of wood and concrete materials.簡約木質混凝土辦公空間
  • A modern living room with a brown couch, a wooden floating coffee table, a blue vase with branches, and a book titled 'PROJEC現代客廳搭配懸浮咖啡桌
  • Minimalist dining room featuring a wooden table, wooden chairs, and a metal bookshelf filled with books.簡約餐廳搭配書架
  • Modern minimalist bedroom with frosted glass doors and white interior design.現代簡約臥室搭配磨砂玻璃門
  • A cozy modern living room with wooden furniture and a vibrant pink sofa, featuring built-in shelves, a patterned rug, and wov現代客廳木質家具
  • A modern bedroom featuring hardwood flooring and furniture with a minimalist design.現代臥室搭配實木家具
  • A modern living room with a wooden ceiling and a large window overlooking a lush garden.現代室內設計:木質天花板
  • A minimalist bedroom with marble accents and a wooden chair.簡約臥室搭配大理石元素