FeelDesign LogoFeelDesign

現代簡約小空間

Elegant Floor Plan Project
Elegant Floor Plan Project

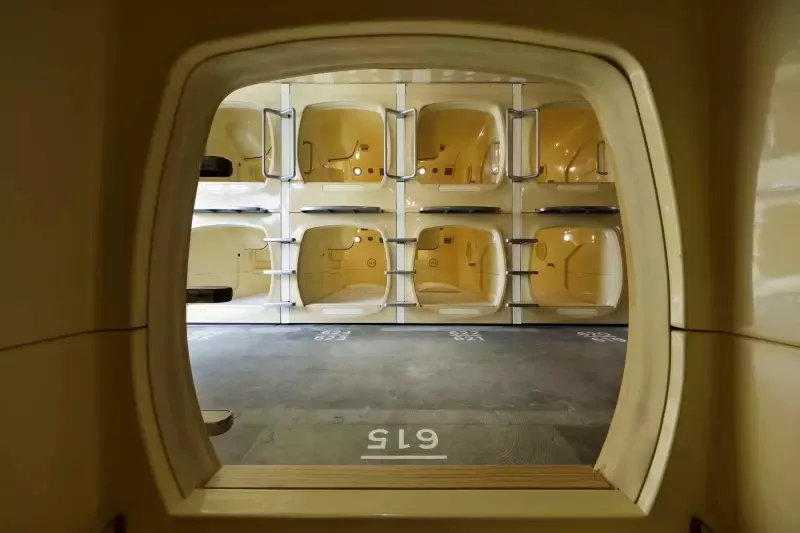
一張現代簡約小空間的圖片,內有整合式睡眠艙。

現代簡約小空間

architecture・modern・interior design

Modern, high-tech, minimalist living space with integrated sleeping pods designed for compact living

標籤

現代簡約生活空間睡眠艙

現代簡約小空間

architecture・modern・interior design

Modern, high-tech, minimalist living space with integrated sleeping pods designed for compact living

標籤

現代簡約生活空間睡眠艙

關於此設計

這是現代簡約的小空間,整合式睡眠艙巧妙融入整體設計。空間以簡潔線條與中性色調營造乾淨俐落的氛圍,適合小坪數居住需求。

風格
architecture
材質
modern
主題
interior design

更多設計靈感

  • A metal truss structure, showing the crossbars and joints held together with screws and nuts.工業鋼桁架結構
  • Floor plan of a minimalist office space featuring neutral colors and a sleek design.簡約辦公室佈局規劃
  • Close-up image of a textured wooden wall surface現代紋理木牆
  • Modern office space with concrete walls and flooring, featuring a central courtyard with greenery.現代辦公空間 混凝土
  • An architectural drawing of a modern interior space showing floor plan layout and design elements.現代室內設計平面圖
  • Modern retail storefront featuring glass, stone, and metal architectural elements現代零售店面,玻璃、石材與金屬元素
  • The entrance of a modern retail storefront, featuring a stone facade and glass windows.現代零售店面石材玻璃
  • Blue concrete products displayed on a shelf藍色混凝土製品

現代簡約小空間

Elegant Floor Plan Project

Elegant Floor Plan Project

一張現代簡約小空間的圖片,內有整合式睡眠艙。

現代簡約小空間

architecture・modern・interior design

Modern, high-tech, minimalist living space with integrated sleeping pods designed for compact living

標籤

現代簡約生活空間睡眠艙

現代簡約小空間

architecture・modern・interior design

Modern, high-tech, minimalist living space with integrated sleeping pods designed for compact living

標籤

現代簡約生活空間睡眠艙

關於此設計

這是現代簡約的小空間,整合式睡眠艙巧妙融入整體設計。空間以簡潔線條與中性色調營造乾淨俐落的氛圍,適合小坪數居住需求。

風格
architecture
材質
modern
主題
interior design

更多設計靈感

  • A metal truss structure, showing the crossbars and joints held together with screws and nuts.工業鋼桁架結構
  • Floor plan of a minimalist office space featuring neutral colors and a sleek design.簡約辦公室佈局規劃
  • Close-up image of a textured wooden wall surface現代紋理木牆
  • Modern office space with concrete walls and flooring, featuring a central courtyard with greenery.現代辦公空間 混凝土
  • An architectural drawing of a modern interior space showing floor plan layout and design elements.現代室內設計平面圖
  • Modern retail storefront featuring glass, stone, and metal architectural elements現代零售店面,玻璃、石材與金屬元素
  • The entrance of a modern retail storefront, featuring a stone facade and glass windows.現代零售店面石材玻璃
  • Blue concrete products displayed on a shelf藍色混凝土製品