FeelDesign LogoFeelDesign

現代混凝土公寓平面圖

Chic Floor Plan Collection
Chic Floor Plan Collection

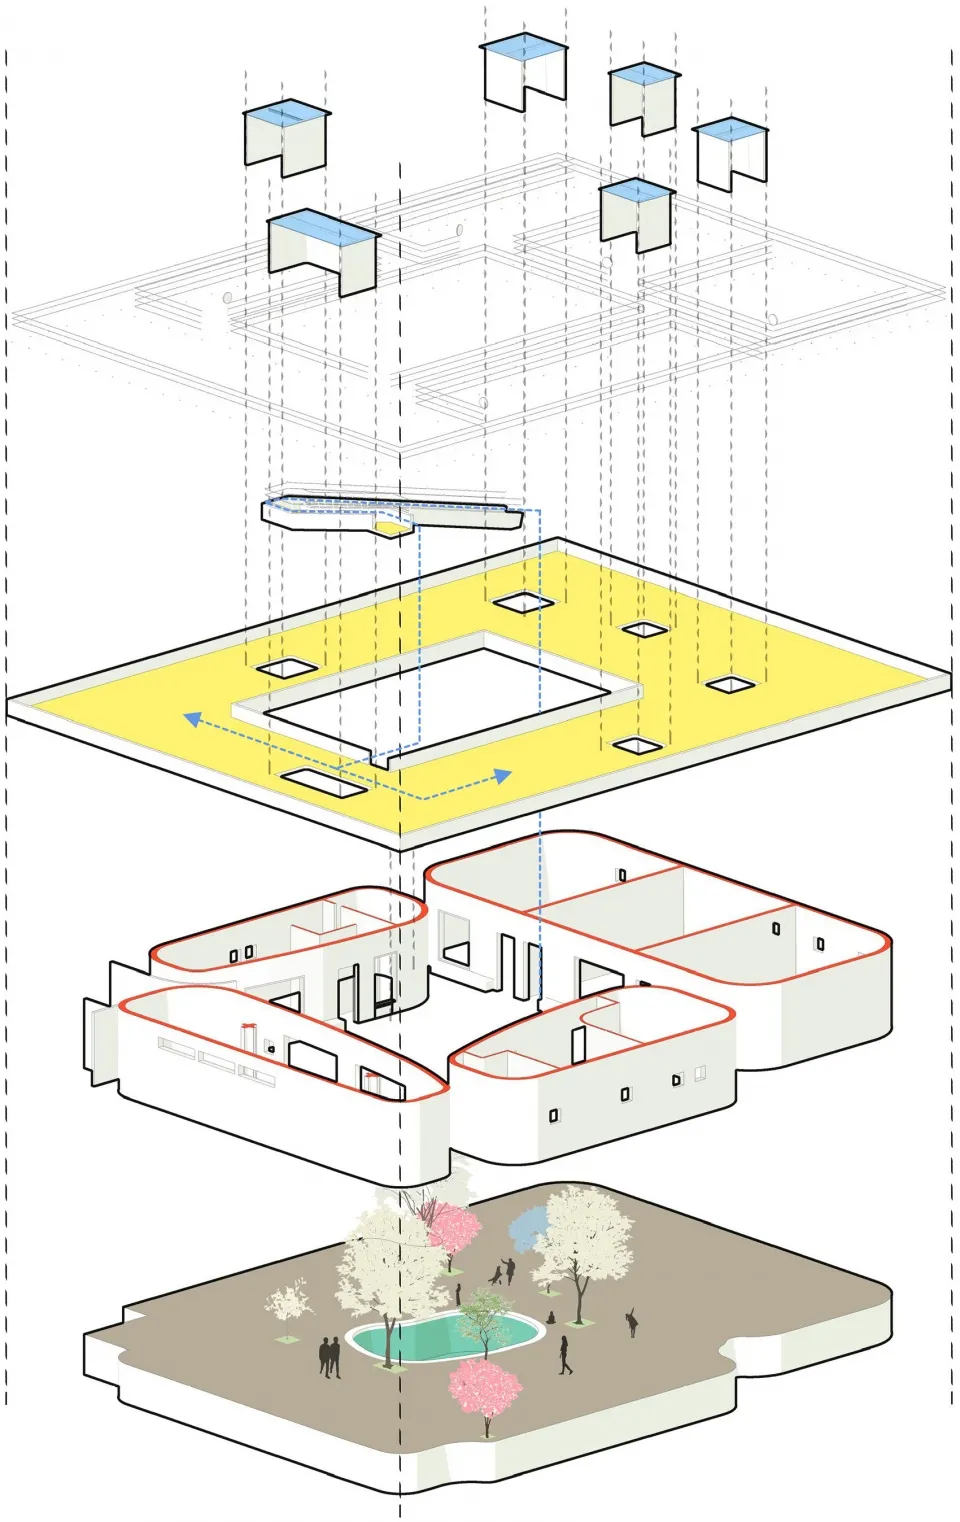
現代公寓平面圖,強調混凝土與玻璃元素。
現代公寓平面圖,強調混凝土與玻璃元素。

現代混凝土公寓平面圖

architectural・concrete, glass・residential interior

Modern apartment featuring concrete and glass materials designed for contemporary living.

標籤

現代公寓混凝土玻璃室內設計

現代混凝土公寓平面圖

architectural・concrete, glass・residential interior

Modern apartment featuring concrete and glass materials designed for contemporary living.

標籤

現代公寓混凝土玻璃室內設計

關於此設計

這間現代公寓平面圖以混凝土與玻璃為主要材質,營造簡潔俐落的空間氛圍。自然光線穿透玻璃元素,突顯材質的質感與層次。整體風格融合工業與現代設計,適合追求簡約舒適的居住者。

風格
architectural
材質
concrete, glass
主題
residential interior

更多設計靈感

  • An architectural sketch of a floor plan with abstract shapes and lines representing different areas of a building.建築平面圖手稿
  • A modern architectural floor plan featuring a concrete material with circular cutouts.現代混凝土樓層平面圖
  • Modern residential interior with concrete walls and glass sliding doors.現代住宅混凝土玻璃
  • Concrete landscape with mountainous formations and a modern architectural structure.現代混凝土景觀
  • A person in a black dress walks up stone steps surrounded by tree shadows in a courtyard made of stone.溫暖石材庭院
  • Modern bathroom featuring raw stone sinks and fixtures現代浴室原石
  • Modern living space floor plan on paper現代客廳空間平面圖
  • Minimalist spa interior with marble tiles and green plants極簡大理石水療設計

現代混凝土公寓平面圖

Chic Floor Plan Collection

Chic Floor Plan Collection

現代公寓平面圖,強調混凝土與玻璃元素。
現代公寓平面圖,強調混凝土與玻璃元素。

現代混凝土公寓平面圖

architectural・concrete, glass・residential interior

Modern apartment featuring concrete and glass materials designed for contemporary living.

標籤

現代公寓混凝土玻璃室內設計

現代混凝土公寓平面圖

architectural・concrete, glass・residential interior

Modern apartment featuring concrete and glass materials designed for contemporary living.

標籤

現代公寓混凝土玻璃室內設計

關於此設計

這間現代公寓平面圖以混凝土與玻璃為主要材質,營造簡潔俐落的空間氛圍。自然光線穿透玻璃元素,突顯材質的質感與層次。整體風格融合工業與現代設計,適合追求簡約舒適的居住者。

風格
architectural
材質
concrete, glass
主題
residential interior

更多設計靈感

  • An architectural sketch of a floor plan with abstract shapes and lines representing different areas of a building.建築平面圖手稿
  • A modern architectural floor plan featuring a concrete material with circular cutouts.現代混凝土樓層平面圖
  • Modern residential interior with concrete walls and glass sliding doors.現代住宅混凝土玻璃
  • Concrete landscape with mountainous formations and a modern architectural structure.現代混凝土景觀
  • A person in a black dress walks up stone steps surrounded by tree shadows in a courtyard made of stone.溫暖石材庭院
  • Modern bathroom featuring raw stone sinks and fixtures現代浴室原石
  • Modern living space floor plan on paper現代客廳空間平面圖
  • Minimalist spa interior with marble tiles and green plants極簡大理石水療設計