FeelDesign LogoFeelDesign

現代混凝土建築外觀

Luxurious Living Room Project
Luxurious Living Room Project

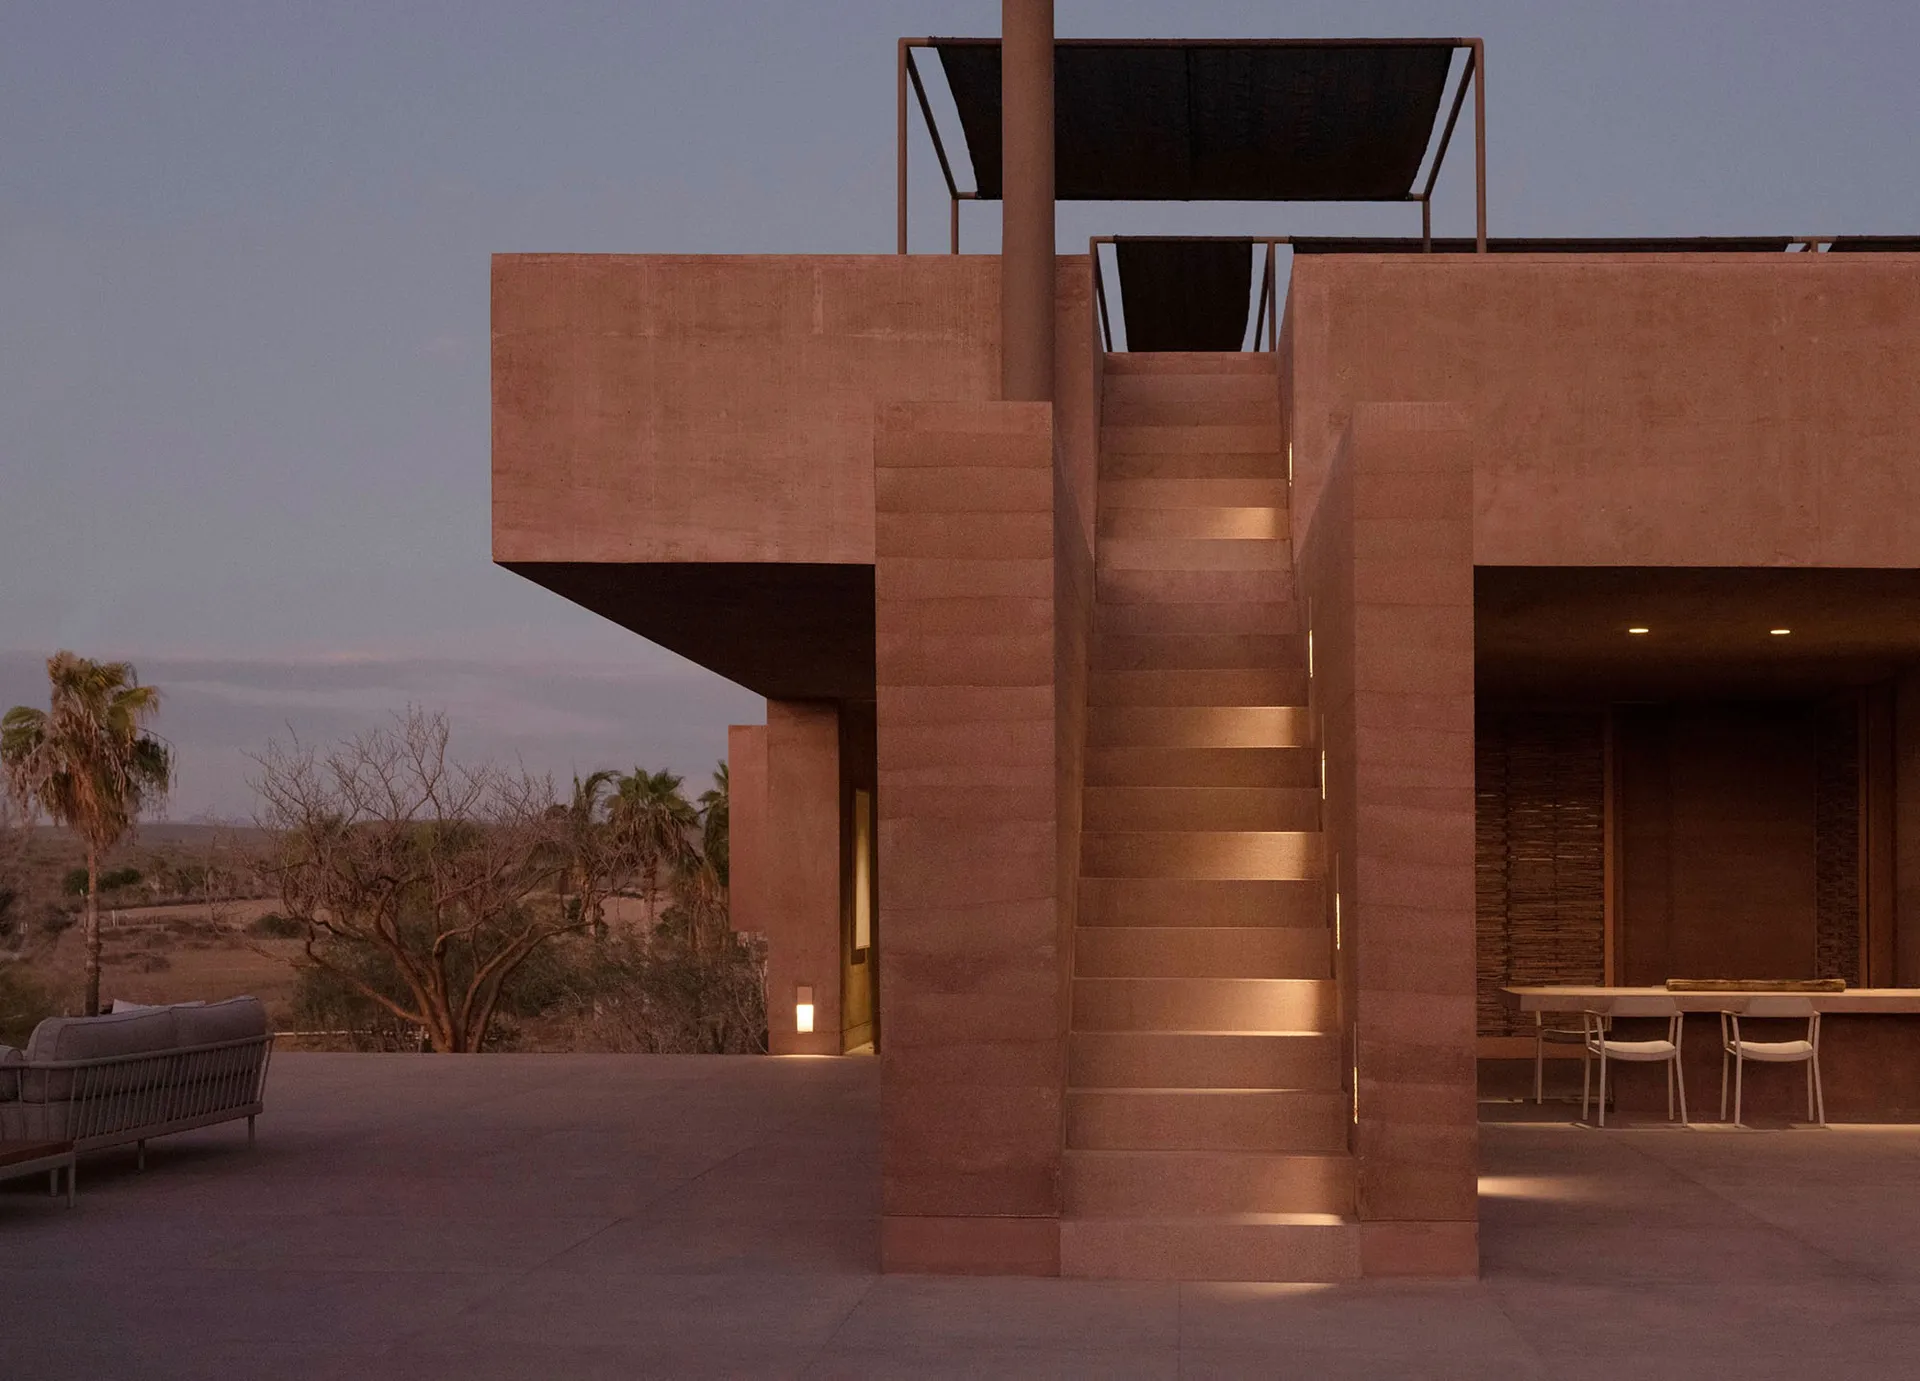
一座現代建築外觀,擁有混凝土牆面與階梯,並以溫暖燈光照亮。

現代混凝土建築外觀

architecture・concrete・building exteriors

Modern features concrete for minimalist design

標籤

現代建築混凝土極簡外觀

現代混凝土建築外觀

architecture・concrete・building exteriors

Modern features concrete for minimalist design

標籤

現代建築混凝土極簡外觀

關於此設計

這座現代建築外觀以混凝土牆面與階梯構成簡潔線條,溫暖燈光柔和映照在牆面上,營造出寧靜且富有質感的氛圍。

風格
architecture
材質
concrete
主題
building exteriors

更多設計靈感

  • Modern black metal spiral staircase with wooden textured walls現代金屬樓梯設計
  • Modern interior with wooden walls and stone floor.現代木石室內設計
  • Modernist architectural design with a focus on natural light, concrete walls, and open-plan living.現代主義室內設計渲染空間
  • A house exterior made of bricks with a wooden door and a tree casting shadows.磚造房屋外觀
  • A bustling hotel entrance with concrete walls and glass doors, surrounded by potted plants and people.隔牆酒店入口
  • A detailed architectural floor plan of a three-level residential home, showing the layout and design of each level.三層住宅室內平面圖
  • A closed metallic elevator with a 'Sorry - out of service' sign hanging on it, set in a commercial space with green walls and金屬商業電梯停用中
  • Traditional Chinese courtyard with wooden structures, glass walls, and stone elements.傳統中式庭院

現代混凝土建築外觀

Luxurious Living Room Project

Luxurious Living Room Project

一座現代建築外觀,擁有混凝土牆面與階梯,並以溫暖燈光照亮。

現代混凝土建築外觀

architecture・concrete・building exteriors

Modern features concrete for minimalist design

標籤

現代建築混凝土極簡外觀

現代混凝土建築外觀

architecture・concrete・building exteriors

Modern features concrete for minimalist design

標籤

現代建築混凝土極簡外觀

關於此設計

這座現代建築外觀以混凝土牆面與階梯構成簡潔線條,溫暖燈光柔和映照在牆面上,營造出寧靜且富有質感的氛圍。

風格
architecture
材質
concrete
主題
building exteriors

更多設計靈感

  • Modern black metal spiral staircase with wooden textured walls現代金屬樓梯設計
  • Modern interior with wooden walls and stone floor.現代木石室內設計
  • Modernist architectural design with a focus on natural light, concrete walls, and open-plan living.現代主義室內設計渲染空間
  • A house exterior made of bricks with a wooden door and a tree casting shadows.磚造房屋外觀
  • A bustling hotel entrance with concrete walls and glass doors, surrounded by potted plants and people.隔牆酒店入口
  • A detailed architectural floor plan of a three-level residential home, showing the layout and design of each level.三層住宅室內平面圖
  • A closed metallic elevator with a 'Sorry - out of service' sign hanging on it, set in a commercial space with green walls and金屬商業電梯停用中
  • Traditional Chinese courtyard with wooden structures, glass walls, and stone elements.傳統中式庭院