FeelDesign LogoFeelDesign

現代混凝土平面圖

Modern Floor Plan Collection
Modern Floor Plan Collection

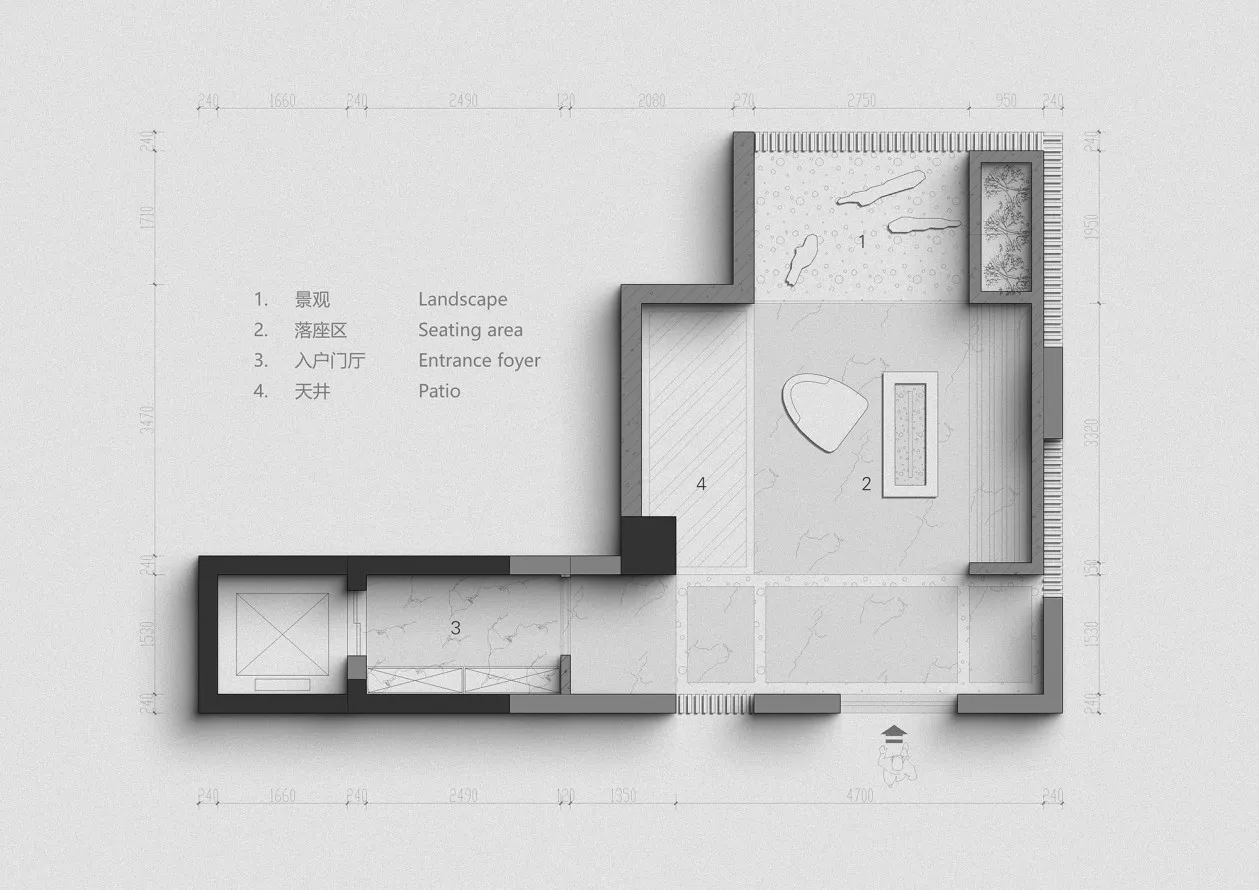
現代混凝土平面圖,包含座位區、入口門廳與露台。

現代混凝土平面圖

architecture・concrete・floor plan

Modern architectural design featuring concrete as the primary structural material, with functional zones including a seating area, entrance foyer, and patio.

標籤

architecturemodernconcretefloor-plandesign

現代混凝土平面圖

architecture・concrete・floor plan

Modern architectural design featuring concrete as the primary structural material, with functional zones including a seating area, entrance foyer, and patio.

標籤

architecturemodernconcretefloor-plandesign

關於此設計

這張現代混凝土平面圖呈現簡潔的空間配置,包含座位區、入口門廳與露台。整體以灰色混凝土為主,營造出俐落現代的氛圍。

風格
architecture
材質
concrete
主題
floor plan

更多設計靈感

  • A minimalist hotel room with concrete and wooden elements, featuring a large window and a small rock garden with a small tree極簡酒店客房 混凝土與木質元素
  • Floor plan of a modern residential second floor layout on a piece of paper現代二樓平面圖
  • Modern residential building with glass exterior.現代住宅大樓搭配玻璃外觀
  • A building entrance made of stone with a wooden door and gravel pathway.石造建築入口
  • Contemporary staircase with glass railings and metallic accents, set against a modern interior design background.現代當代玻璃金屬樓梯
  • A modern residential exterior with concrete and glass elements featuring a pool and scenic view.現代住宅混凝土玻璃外觀
  • Floor plan of a residential or commercial space建築室內空間平面圖
  • A modern sustainable rooftop deck with a wooden roof, metal shading, and greenery.屋頂露台 現代永續屋頂

現代混凝土平面圖

Modern Floor Plan Collection

Modern Floor Plan Collection

現代混凝土平面圖,包含座位區、入口門廳與露台。

現代混凝土平面圖

architecture・concrete・floor plan

Modern architectural design featuring concrete as the primary structural material, with functional zones including a seating area, entrance foyer, and patio.

標籤

architecturemodernconcretefloor-plandesign

現代混凝土平面圖

architecture・concrete・floor plan

Modern architectural design featuring concrete as the primary structural material, with functional zones including a seating area, entrance foyer, and patio.

標籤

architecturemodernconcretefloor-plandesign

關於此設計

這張現代混凝土平面圖呈現簡潔的空間配置,包含座位區、入口門廳與露台。整體以灰色混凝土為主,營造出俐落現代的氛圍。

風格
architecture
材質
concrete
主題
floor plan

更多設計靈感

  • A minimalist hotel room with concrete and wooden elements, featuring a large window and a small rock garden with a small tree極簡酒店客房 混凝土與木質元素
  • Floor plan of a modern residential second floor layout on a piece of paper現代二樓平面圖
  • Modern residential building with glass exterior.現代住宅大樓搭配玻璃外觀
  • A building entrance made of stone with a wooden door and gravel pathway.石造建築入口
  • Contemporary staircase with glass railings and metallic accents, set against a modern interior design background.現代當代玻璃金屬樓梯
  • A modern residential exterior with concrete and glass elements featuring a pool and scenic view.現代住宅混凝土玻璃外觀
  • Floor plan of a residential or commercial space建築室內空間平面圖
  • A modern sustainable rooftop deck with a wooden roof, metal shading, and greenery.屋頂露台 現代永續屋頂