FeelDesign LogoFeelDesign

現代混凝土住宅走廊

Stunning Floor Plan Design
Stunning Floor Plan Design

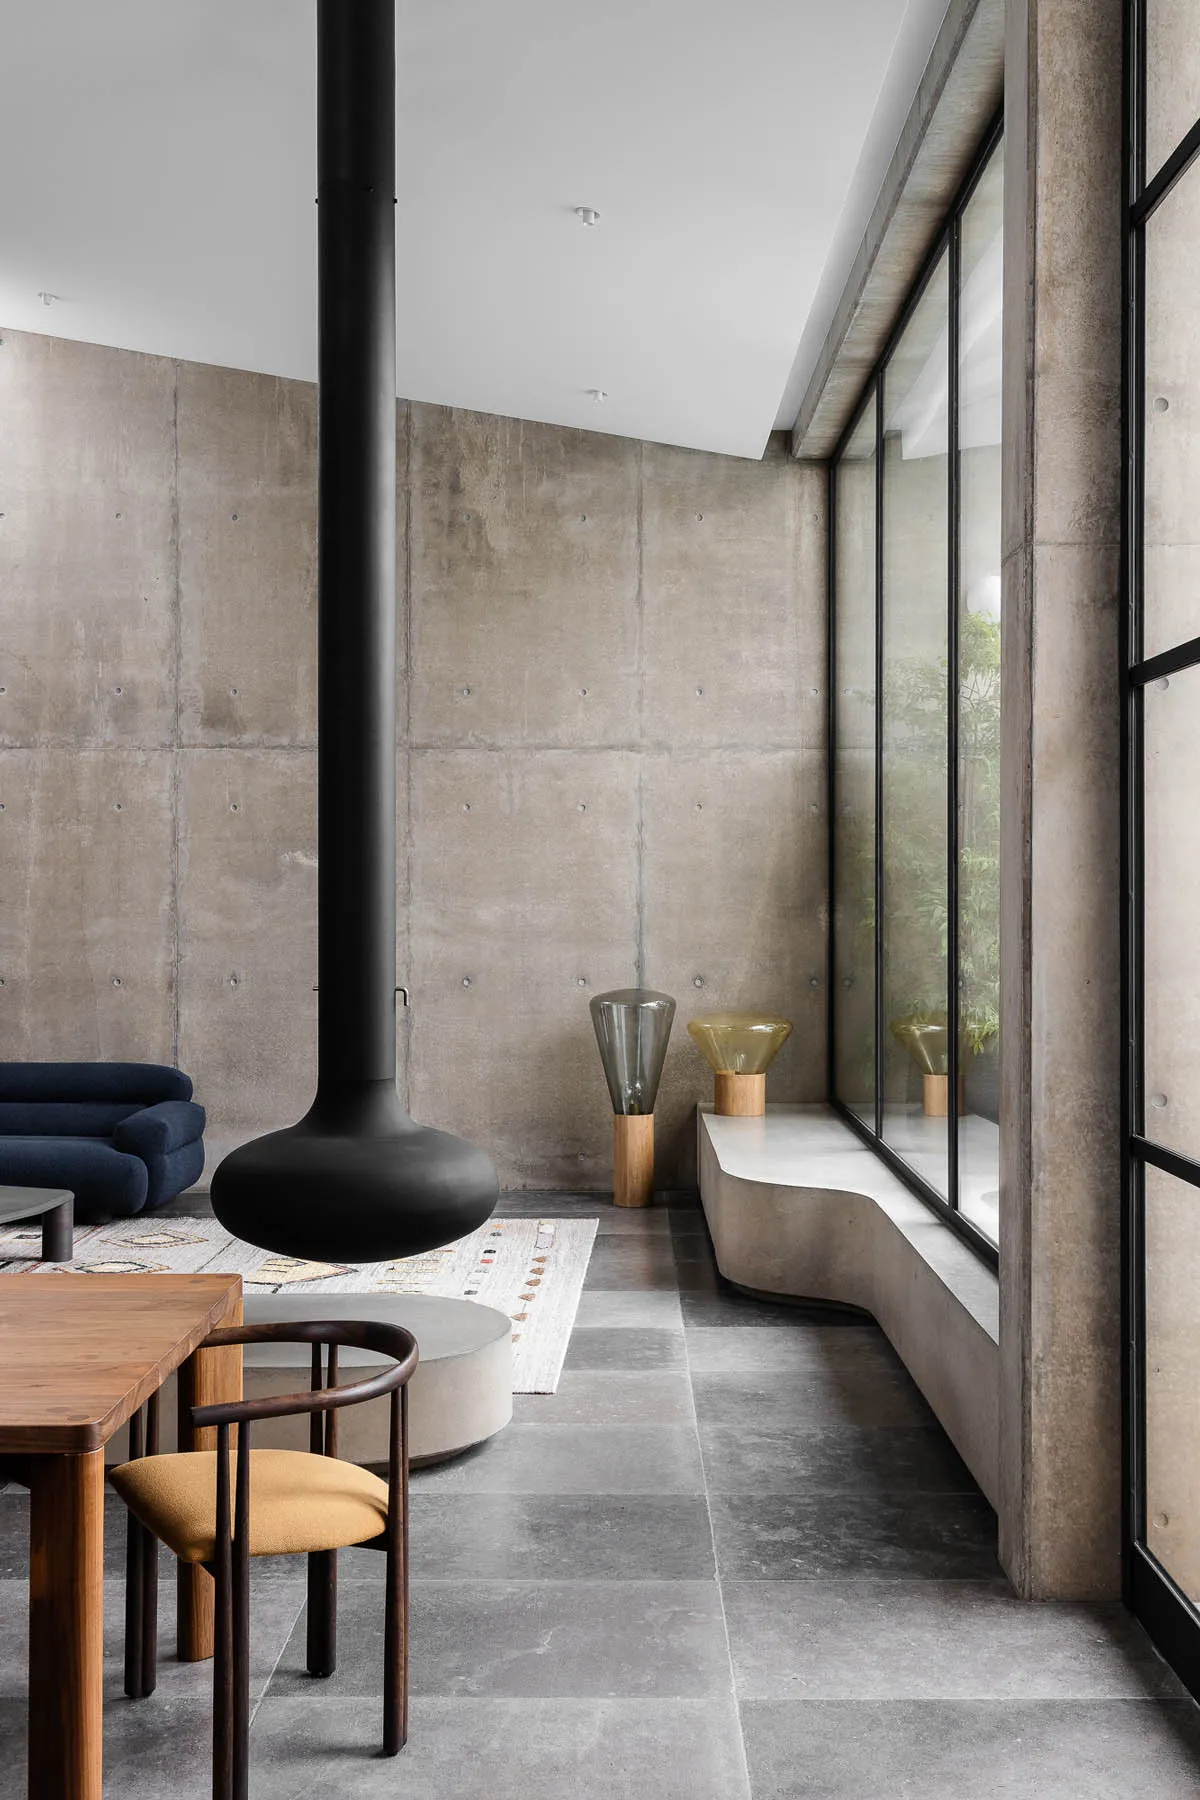
現代簡約住宅走廊,混凝土牆面與地板。
現代簡約住宅走廊,混凝土牆面與地板。

現代混凝土住宅走廊

interior design・concrete・residential hallway

Modern, minimalist residential hallway featuring concrete walls and floor

標籤

interiordesignmodernminimalistconcrete

現代混凝土住宅走廊

interior design・concrete・residential hallway

Modern, minimalist residential hallway featuring concrete walls and floor

標籤

interiordesignmodernminimalistconcrete

關於此設計

這條現代簡約的住宅走廊採用混凝土牆面與地板,營造出俐落純淨的視覺效果。自然光線在光滑的混凝土表面上流動,強化了空間的開闊感與靜謐氛圍。

風格
interior design
材質
concrete
主題
residential hallway

更多設計靈感

  • An Asian woman walks through a building with sliding doors, surrounded by oriental design, potted plants, and a wooden floor亞洲風格木質地板室內設計
  • An Asian woman walks through a building with sliding doors, surrounded by oriental design, potted plants, and a wooden floor亞洲風格木質地板室內設計
  • Black and white architectural rendering of a modern building interior with a mix of open areas and smaller rooms, showcasing a complex layout現代建築室內開放式格局
  • Modern interior design project featuring wooden floors, a staircase, and a potted plant, with a focus on functionality and aesthetics木質地板與樓梯的現代住宅
  • Modern interior design project featuring wooden floors, a staircase, and a potted plant, with a focus on functionality and aesthetics木質地板與樓梯的現代住宅
  • Interior space with wooden walls and floors, featuring a potted plant and two fire extinguishers on the walls綠植木質空間
  • Interior space with wooden walls and floors, featuring a potted plant and two fire extinguishers on the walls木質空間綠意
  • Warm and inviting interior space with a unique wood-patterned floor and a cozy atmosphere現代空間中的木紋磁磚地板

現代混凝土住宅走廊

Stunning Floor Plan Design

Stunning Floor Plan Design

現代簡約住宅走廊,混凝土牆面與地板。
現代簡約住宅走廊,混凝土牆面與地板。

現代混凝土住宅走廊

interior design・concrete・residential hallway

Modern, minimalist residential hallway featuring concrete walls and floor

標籤

interiordesignmodernminimalistconcrete

現代混凝土住宅走廊

interior design・concrete・residential hallway

Modern, minimalist residential hallway featuring concrete walls and floor

標籤

interiordesignmodernminimalistconcrete

關於此設計

這條現代簡約的住宅走廊採用混凝土牆面與地板,營造出俐落純淨的視覺效果。自然光線在光滑的混凝土表面上流動,強化了空間的開闊感與靜謐氛圍。

風格
interior design
材質
concrete
主題
residential hallway

更多設計靈感

  • An Asian woman walks through a building with sliding doors, surrounded by oriental design, potted plants, and a wooden floor亞洲風格木質地板室內設計
  • An Asian woman walks through a building with sliding doors, surrounded by oriental design, potted plants, and a wooden floor亞洲風格木質地板室內設計
  • Black and white architectural rendering of a modern building interior with a mix of open areas and smaller rooms, showcasing a complex layout現代建築室內開放式格局
  • Modern interior design project featuring wooden floors, a staircase, and a potted plant, with a focus on functionality and aesthetics木質地板與樓梯的現代住宅
  • Modern interior design project featuring wooden floors, a staircase, and a potted plant, with a focus on functionality and aesthetics木質地板與樓梯的現代住宅
  • Interior space with wooden walls and floors, featuring a potted plant and two fire extinguishers on the walls綠植木質空間
  • Interior space with wooden walls and floors, featuring a potted plant and two fire extinguishers on the walls木質空間綠意
  • Warm and inviting interior space with a unique wood-patterned floor and a cozy atmosphere現代空間中的木紋磁磚地板