FeelDesign LogoFeelDesign

現代混凝土住宅

Minimalist Exterior Concept
Minimalist Exterior Concept

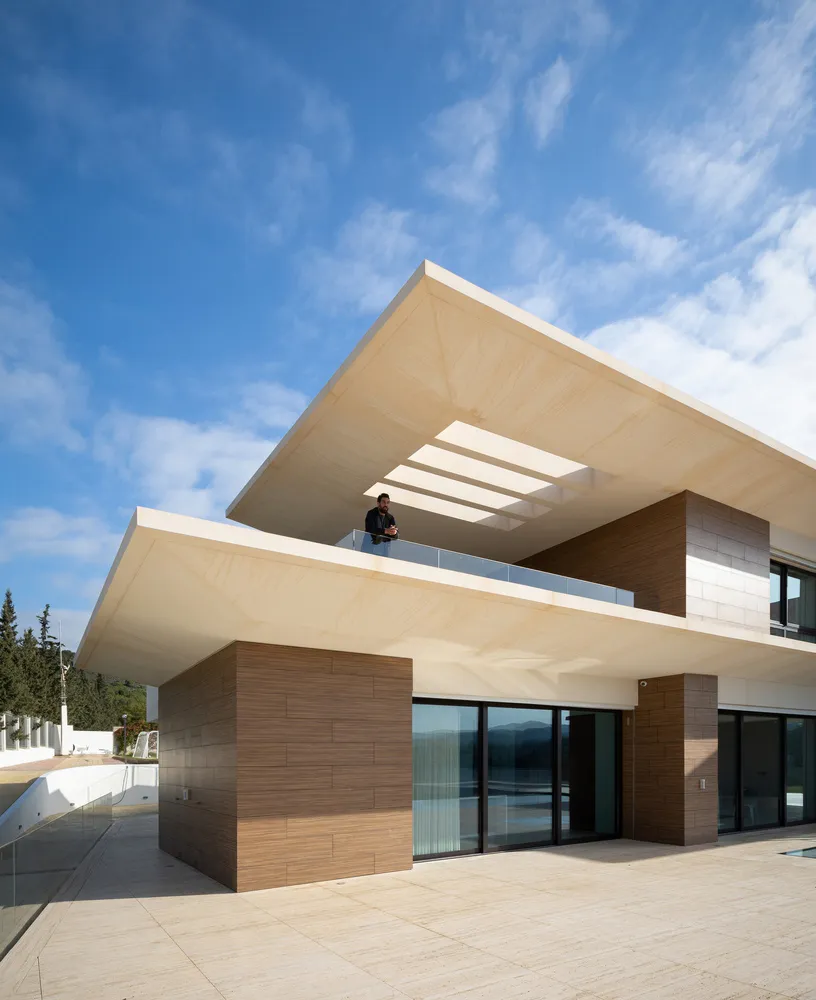
當代混凝土牆面與屋頂的住宅,開放空間、大型窗戶,以及一位男子站在屋簷下的陽台上。

現代混凝土住宅

modern・concrete・architecture

A modern house with minimalist design, featuring exposed concrete walls and roof, large glass windows, and an open layout that connects the interior with the ex

標籤

modernarchitectureconcreteopendesign

現代混凝土住宅

modern・concrete・architecture

A modern house with minimalist design, featuring exposed concrete walls and roof, large glass windows, and an open layout that connects the interior with the ex

標籤

modernarchitectureconcreteopendesign

關於此設計

這間現代混凝土住宅以裸露的混凝土牆面與屋頂呈現簡潔質感,寬敞的開放空間搭配大型窗戶,引進自然光線。陽台上男子悠然站立,營造出寧靜且富有設計感的居住氛圍。

風格
modern
材質
concrete
主題
architecture

更多設計靈感

  • A serene Japanese tea terrace with seating and a table, surrounded by stone and greenery.現代日式茶台
  • A modern coffee shop interior with wooden furniture and metal tables現代咖啡廳室內木質家具設計
  • A spacious, modern restaurant interior featuring concrete tables and chairs with high ceilings, pendant lights, and arches.現代餐廳混凝土桌椅
  • Modem living room with neutral-toned decor and large windows overlooking trees.現代中性色調客廳
  • A modern restaurant interior featuring wooden tables and chairs, with a minimalist design aesthetic.現代餐廳室內木質材料設計
  • A modern residential interior with a concrete table and minimalist design.現代住宅室內混凝土桌
  • A modern, wooden sectional sofa with an open back design.現代木質L型沙發
  • A modern coffee shop entry with glass windows and a metal frame.現代咖啡廳入口玻璃窗與金屬框架

現代混凝土住宅

Minimalist Exterior Concept

Minimalist Exterior Concept

當代混凝土牆面與屋頂的住宅,開放空間、大型窗戶,以及一位男子站在屋簷下的陽台上。

現代混凝土住宅

modern・concrete・architecture

A modern house with minimalist design, featuring exposed concrete walls and roof, large glass windows, and an open layout that connects the interior with the ex

標籤

modernarchitectureconcreteopendesign

現代混凝土住宅

modern・concrete・architecture

A modern house with minimalist design, featuring exposed concrete walls and roof, large glass windows, and an open layout that connects the interior with the ex

標籤

modernarchitectureconcreteopendesign

關於此設計

這間現代混凝土住宅以裸露的混凝土牆面與屋頂呈現簡潔質感,寬敞的開放空間搭配大型窗戶,引進自然光線。陽台上男子悠然站立,營造出寧靜且富有設計感的居住氛圍。

風格
modern
材質
concrete
主題
architecture

更多設計靈感

  • A serene Japanese tea terrace with seating and a table, surrounded by stone and greenery.現代日式茶台
  • A modern coffee shop interior with wooden furniture and metal tables現代咖啡廳室內木質家具設計
  • A spacious, modern restaurant interior featuring concrete tables and chairs with high ceilings, pendant lights, and arches.現代餐廳混凝土桌椅
  • Modem living room with neutral-toned decor and large windows overlooking trees.現代中性色調客廳
  • A modern restaurant interior featuring wooden tables and chairs, with a minimalist design aesthetic.現代餐廳室內木質材料設計
  • A modern residential interior with a concrete table and minimalist design.現代住宅室內混凝土桌
  • A modern, wooden sectional sofa with an open back design.現代木質L型沙發
  • A modern coffee shop entry with glass windows and a metal frame.現代咖啡廳入口玻璃窗與金屬框架