FeelDesign LogoFeelDesign

現代混凝土住宅平面圖

Minimalist Floor Plan Concept
Minimalist Floor Plan Concept

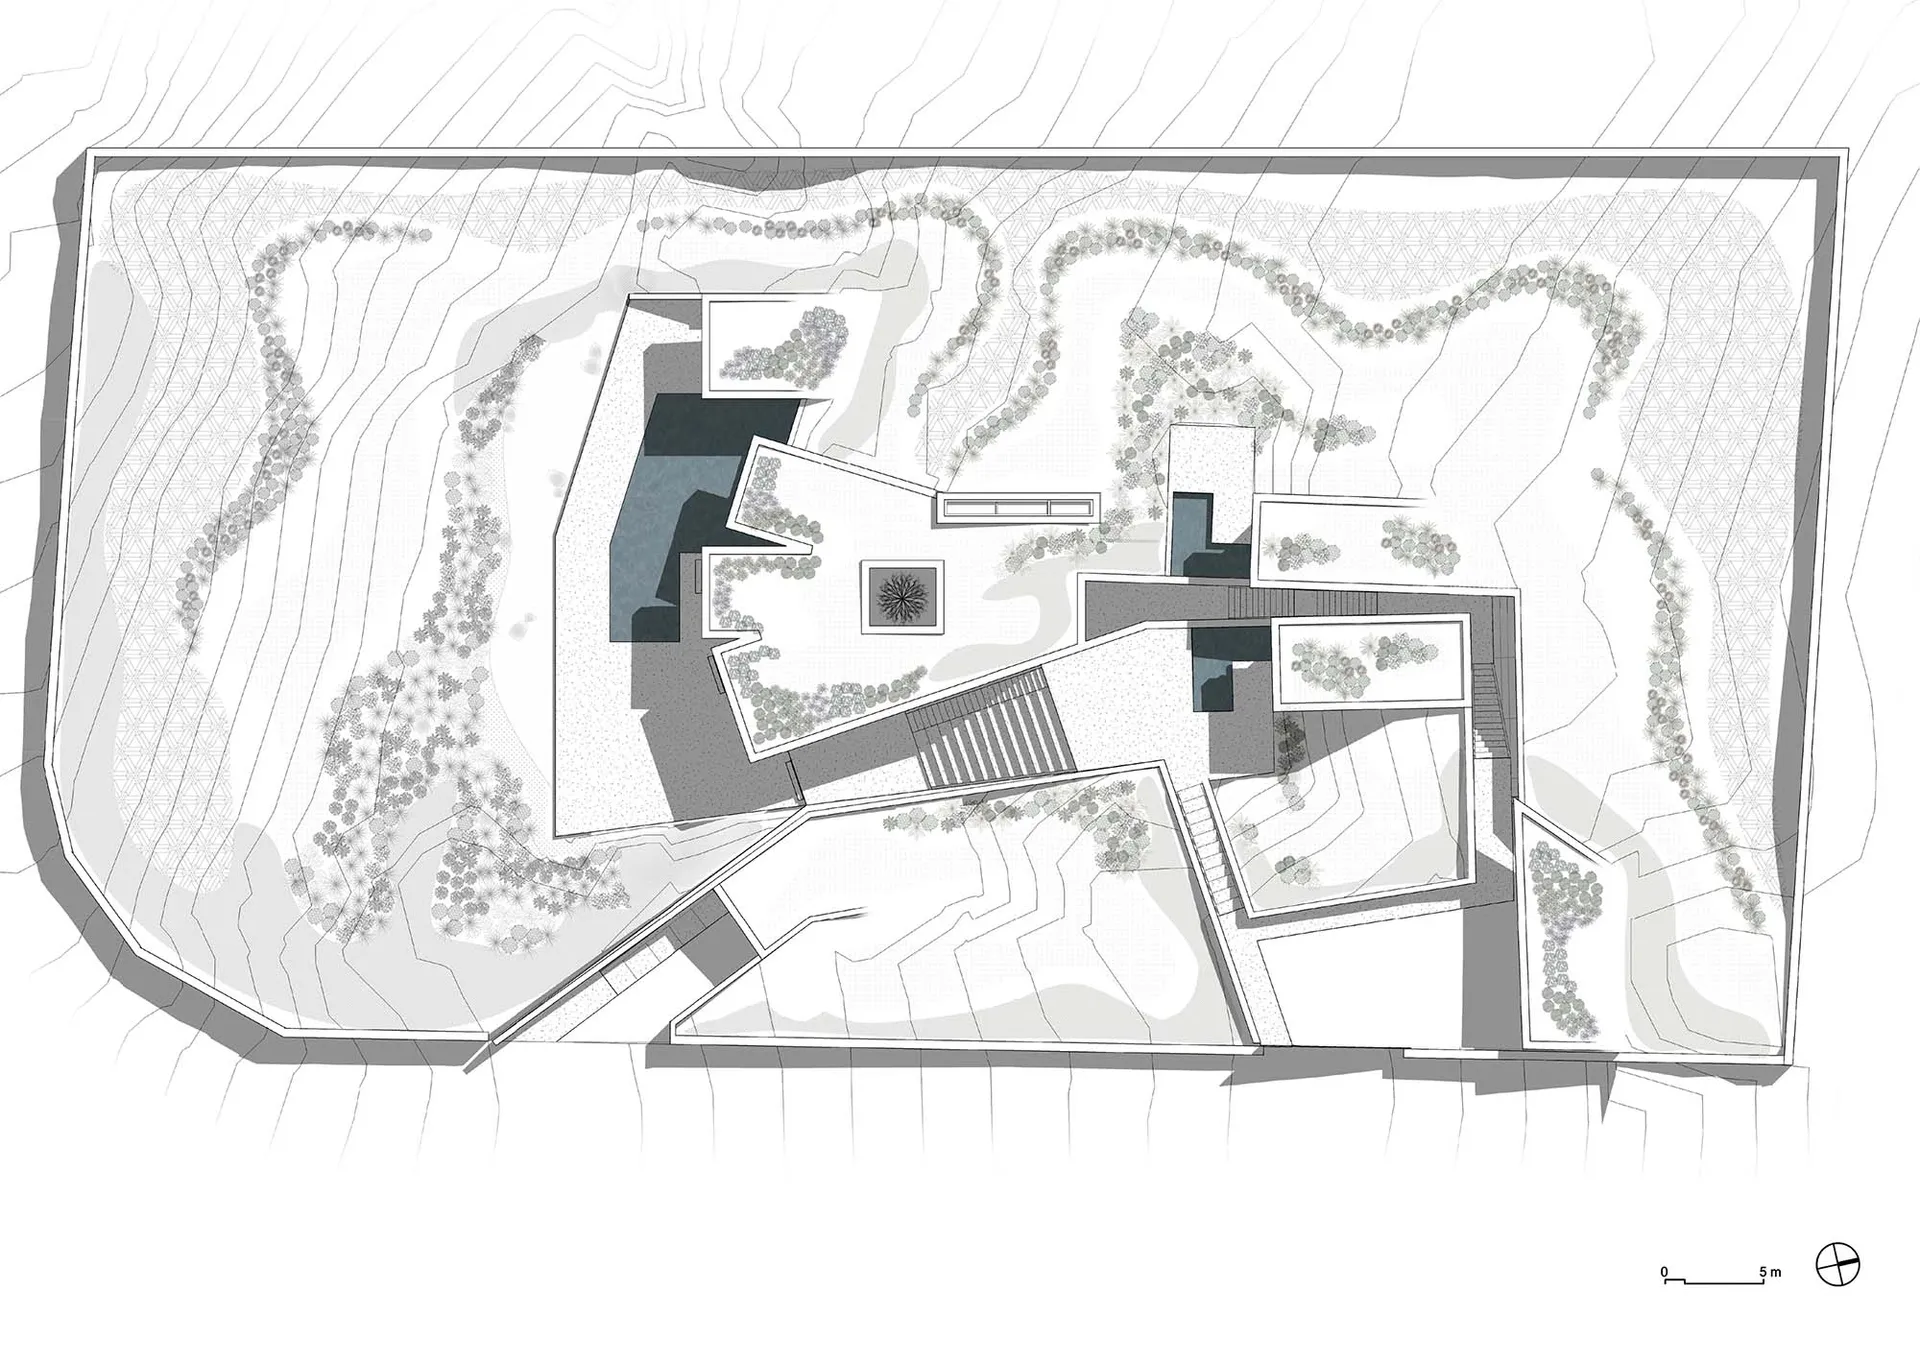
一座採用混凝土、玻璃與鋼材打造的現代住宅平面圖。

現代混凝土住宅平面圖

architecture・concrete, glass, steel・residential

Modern features concrete, glass, and steel for contemporary design

標籤

現代建築住宅設計混凝土結構玻璃立面鋼構框架

現代混凝土住宅平面圖

architecture・concrete, glass, steel・residential

Modern features concrete, glass, and steel for contemporary design

標籤

現代建築住宅設計混凝土結構玻璃立面鋼構框架

關於此設計

此現代住宅平面圖以混凝土、玻璃與鋼材為主要建材,展現簡潔俐落的現代風格。玻璃立面引入自然光線,鋼構框架強化結構同時增添工業質感。整體空間呈現開闊通透的居住氛圍。

風格
architecture
材質
concrete, glass, steel
主題
residential

更多設計靈感

  • A construction site featuring modern concrete structures and scaffolding.現代混凝土建築工地
  • Cyclist riding circular ramp on white concrete rooftop建築屋頂混凝土
  • A modern restaurant outlet with wood paneling and a counter.現代餐廳分店木質裝潢
  • Modern, wooden staircase with white walls in a floor plan view.現代木質樓梯與白牆 - 樓層平面圖
  • A black and white architectural site plan with floral patterns on a hillside.帶花卉的基地平面線稿
  • A drawing of a ceiling with glass panels that facilitate natural light.玻璃天花板的燈光設計
  • A modern corridor with concrete walls and flooring, featuring a narrow passageway and a gap in the floor.現代走廊與混凝土縫隙
  • Black and white illustrated plan layout of a modern apartment interior, featuring detailed white sections to emphasize design現代室內平面圖搭配細膩白色設計

現代混凝土住宅平面圖

Minimalist Floor Plan Concept

Minimalist Floor Plan Concept

一座採用混凝土、玻璃與鋼材打造的現代住宅平面圖。

現代混凝土住宅平面圖

architecture・concrete, glass, steel・residential

Modern features concrete, glass, and steel for contemporary design

標籤

現代建築住宅設計混凝土結構玻璃立面鋼構框架

現代混凝土住宅平面圖

architecture・concrete, glass, steel・residential

Modern features concrete, glass, and steel for contemporary design

標籤

現代建築住宅設計混凝土結構玻璃立面鋼構框架

關於此設計

此現代住宅平面圖以混凝土、玻璃與鋼材為主要建材,展現簡潔俐落的現代風格。玻璃立面引入自然光線,鋼構框架強化結構同時增添工業質感。整體空間呈現開闊通透的居住氛圍。

風格
architecture
材質
concrete, glass, steel
主題
residential

更多設計靈感

  • A construction site featuring modern concrete structures and scaffolding.現代混凝土建築工地
  • Cyclist riding circular ramp on white concrete rooftop建築屋頂混凝土
  • A modern restaurant outlet with wood paneling and a counter.現代餐廳分店木質裝潢
  • Modern, wooden staircase with white walls in a floor plan view.現代木質樓梯與白牆 - 樓層平面圖
  • A black and white architectural site plan with floral patterns on a hillside.帶花卉的基地平面線稿
  • A drawing of a ceiling with glass panels that facilitate natural light.玻璃天花板的燈光設計
  • A modern corridor with concrete walls and flooring, featuring a narrow passageway and a gap in the floor.現代走廊與混凝土縫隙
  • Black and white illustrated plan layout of a modern apartment interior, featuring detailed white sections to emphasize design現代室內平面圖搭配細膩白色設計