FeelDesign LogoFeelDesign

現代清水模客廳

Contemporary Living Room Interior
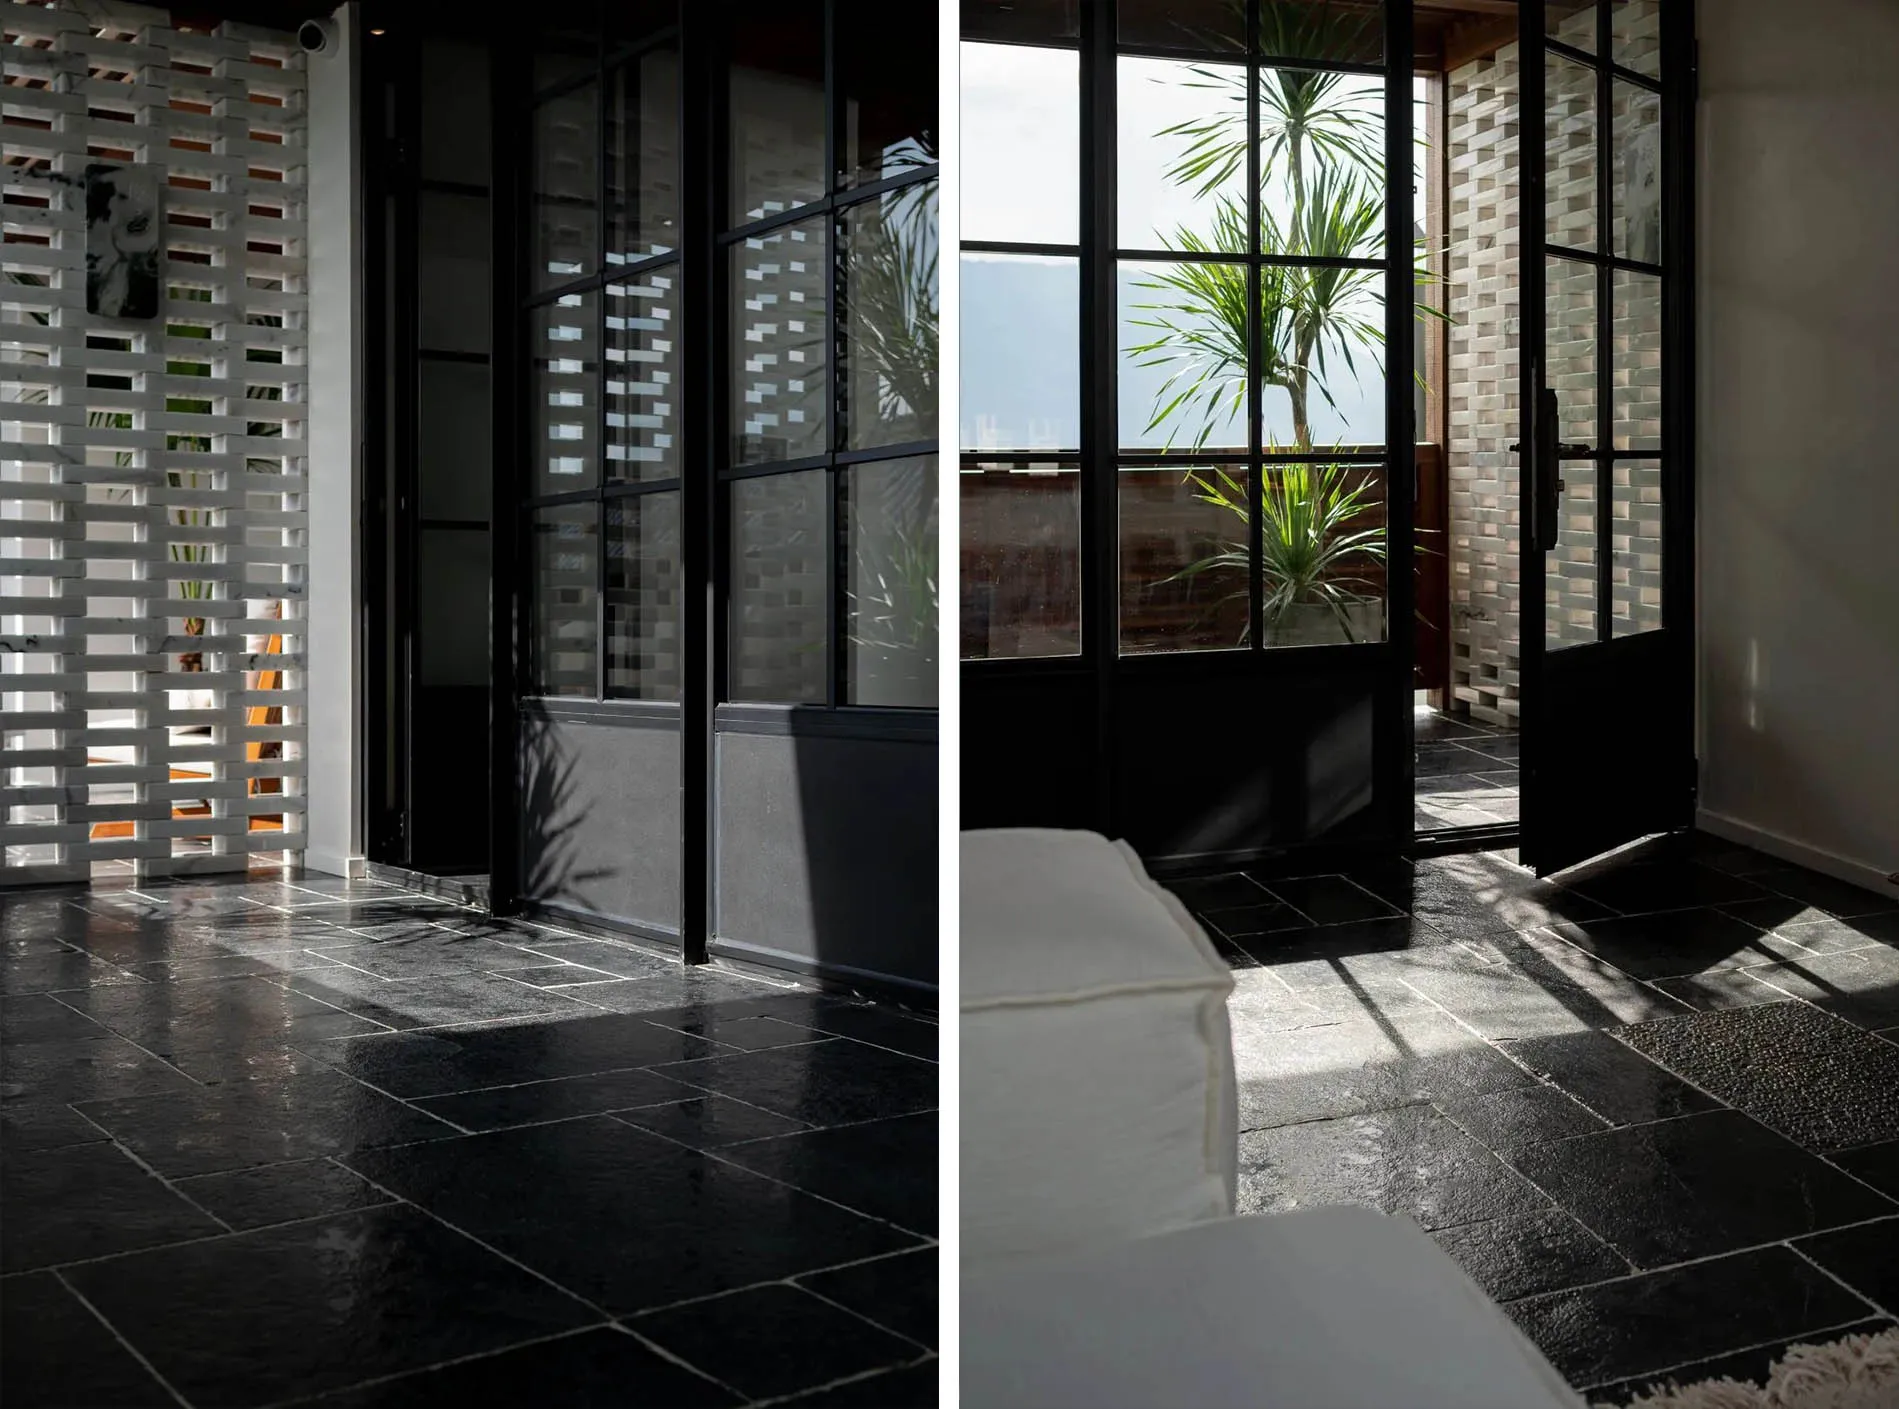
Contemporary Living Room Interior

現代客廳採用清水模地板與大面窗設計。
現代客廳採用清水模地板與大面窗設計。

現代清水模客廳

interior design・concrete・living space

Modern living features a concrete floor with ample daylight.

標籤

moderninterior-designconcreteliving-spacedaylight

現代清水模客廳

interior design・concrete・living space

Modern living features a concrete floor with ample daylight.

標籤

moderninterior-designconcreteliving-spacedaylight

關於此設計

客廳鋪設清水模地板,搭配大面落地窗引入自然採光,營造開闊明亮的現代氛圍。

風格
interior design
材質
concrete
主題
living space

更多設計靈感

  • Minimalist dining room with wooden table and red napkin on a black placemat.極簡餐廳用餐區
  • A minimalist wedding dress shop featuring a white metal grid structure, white fabric walls, and hanging white dresses with wa極簡婚紗店與白色格柵
  • A modern interior design corridor with wooden stairs and walls, featuring greenery along the ceiling.現代室內設計木質走廊樓梯
  • A person walking down a wooden staircase with a modern design.木質樓梯設計
  • A modern bedroom featuring a large bed, leather sofa, and glass door with a water view.現代臥室與水景
  • A modern home office featuring a sleek metallic red desk in a minimalist design setting.現代家居辦公室 紅色金屬書桌
  • A modern dining room featuring a live-edge wood table and chairs, with a wooden ceiling and concrete elements.現代木質餐廳
  • A black and white architectural floor plan of a modern interior design layout現代室內設計平面圖

現代清水模客廳

Contemporary Living Room Interior

Contemporary Living Room Interior

現代客廳採用清水模地板與大面窗設計。
現代客廳採用清水模地板與大面窗設計。

現代清水模客廳

interior design・concrete・living space

Modern living features a concrete floor with ample daylight.

標籤

moderninterior-designconcreteliving-spacedaylight

現代清水模客廳

interior design・concrete・living space

Modern living features a concrete floor with ample daylight.

標籤

moderninterior-designconcreteliving-spacedaylight

關於此設計

客廳鋪設清水模地板,搭配大面落地窗引入自然採光,營造開闊明亮的現代氛圍。

風格
interior design
材質
concrete
主題
living space

更多設計靈感

  • Minimalist dining room with wooden table and red napkin on a black placemat.極簡餐廳用餐區
  • A minimalist wedding dress shop featuring a white metal grid structure, white fabric walls, and hanging white dresses with wa極簡婚紗店與白色格柵
  • A modern interior design corridor with wooden stairs and walls, featuring greenery along the ceiling.現代室內設計木質走廊樓梯
  • A person walking down a wooden staircase with a modern design.木質樓梯設計
  • A modern bedroom featuring a large bed, leather sofa, and glass door with a water view.現代臥室與水景
  • A modern home office featuring a sleek metallic red desk in a minimalist design setting.現代家居辦公室 紅色金屬書桌
  • A modern dining room featuring a live-edge wood table and chairs, with a wooden ceiling and concrete elements.現代木質餐廳
  • A black and white architectural floor plan of a modern interior design layout現代室內設計平面圖