FeelDesign LogoFeelDesign

現代混凝土辦公室平面圖

Classic Kitchen Design
Classic Kitchen Design

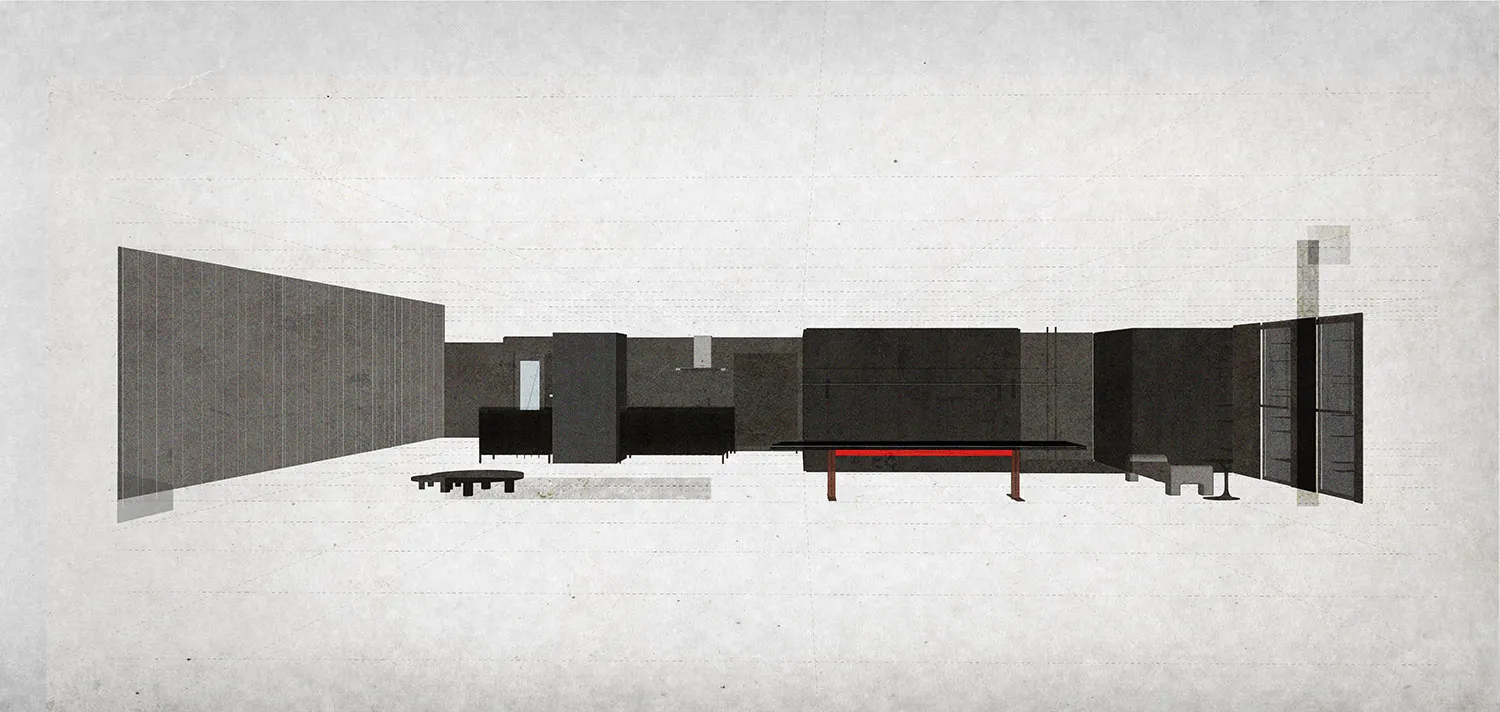
一張現代辦公空間的2D建築圖,採用極簡設計,搭配混凝土牆面與清晰的平面配置

現代混凝土辦公室平面圖

modern・concrete・architecture

Modern Office Space: A minimalist design showcases sleek lines and a clean, open layout, utilizing concrete walls for a contemporary aesthetic.

標籤

modernarchitectureofficelayoutconcrete

現代混凝土辦公室平面圖

modern・concrete・architecture

Modern Office Space: A minimalist design showcases sleek lines and a clean, open layout, utilizing concrete walls for a contemporary aesthetic.

標籤

modernarchitectureofficelayoutconcrete

關於此設計

這張2D建築圖呈現現代辦公空間的極簡風格,混凝土牆面帶來沉穩質感,搭配清晰的平面配置,營造專業且俐落的氛圍。

風格
modern
材質
concrete
主題
architecture

更多設計靈感

  • Floor plan layout of a modern residential interior featuring wood tiles and marble finishes.現代住宅室內設計搭配木地板與大理石
  • Modern living room with marble surfaces and a high ceiling.現代大理石客廳
  • A modern residential interior featuring marble finishes, sleek furniture, and a circular dining table with gold accents.現代住宅大理石室內設計
  • Modern kitchen featuring marble countertops and glass elements現代大理石廚房
  • Modern kitchen interior featuring a combination of wood and marble materials.大理石與木質的現代廚房
  • A modern living room with dark wood flooring.現代客廳搭配深色木地板
  • A modern bedroom with a purple blanket on the bed, featuring a wicker bed frame, a glass pendant light, and grey and purple b現代臥室搭配紫色毯子
  • A modern living room featuring a marble fireplace and a comfortable sofa with green pillows.現代客廳搭配大理石焦點

現代混凝土辦公室平面圖

Classic Kitchen Design

Classic Kitchen Design

一張現代辦公空間的2D建築圖,採用極簡設計,搭配混凝土牆面與清晰的平面配置

現代混凝土辦公室平面圖

modern・concrete・architecture

Modern Office Space: A minimalist design showcases sleek lines and a clean, open layout, utilizing concrete walls for a contemporary aesthetic.

標籤

modernarchitectureofficelayoutconcrete

現代混凝土辦公室平面圖

modern・concrete・architecture

Modern Office Space: A minimalist design showcases sleek lines and a clean, open layout, utilizing concrete walls for a contemporary aesthetic.

標籤

modernarchitectureofficelayoutconcrete

關於此設計

這張2D建築圖呈現現代辦公空間的極簡風格,混凝土牆面帶來沉穩質感,搭配清晰的平面配置,營造專業且俐落的氛圍。

風格
modern
材質
concrete
主題
architecture

更多設計靈感

  • Floor plan layout of a modern residential interior featuring wood tiles and marble finishes.現代住宅室內設計搭配木地板與大理石
  • Modern living room with marble surfaces and a high ceiling.現代大理石客廳
  • A modern residential interior featuring marble finishes, sleek furniture, and a circular dining table with gold accents.現代住宅大理石室內設計
  • Modern kitchen featuring marble countertops and glass elements現代大理石廚房
  • Modern kitchen interior featuring a combination of wood and marble materials.大理石與木質的現代廚房
  • A modern living room with dark wood flooring.現代客廳搭配深色木地板
  • A modern bedroom with a purple blanket on the bed, featuring a wicker bed frame, a glass pendant light, and grey and purple b現代臥室搭配紫色毯子
  • A modern living room featuring a marble fireplace and a comfortable sofa with green pillows.現代客廳搭配大理石焦點