FeelDesign LogoFeelDesign

現代混凝土住宅平面圖

Industrial Floor Plan Concept
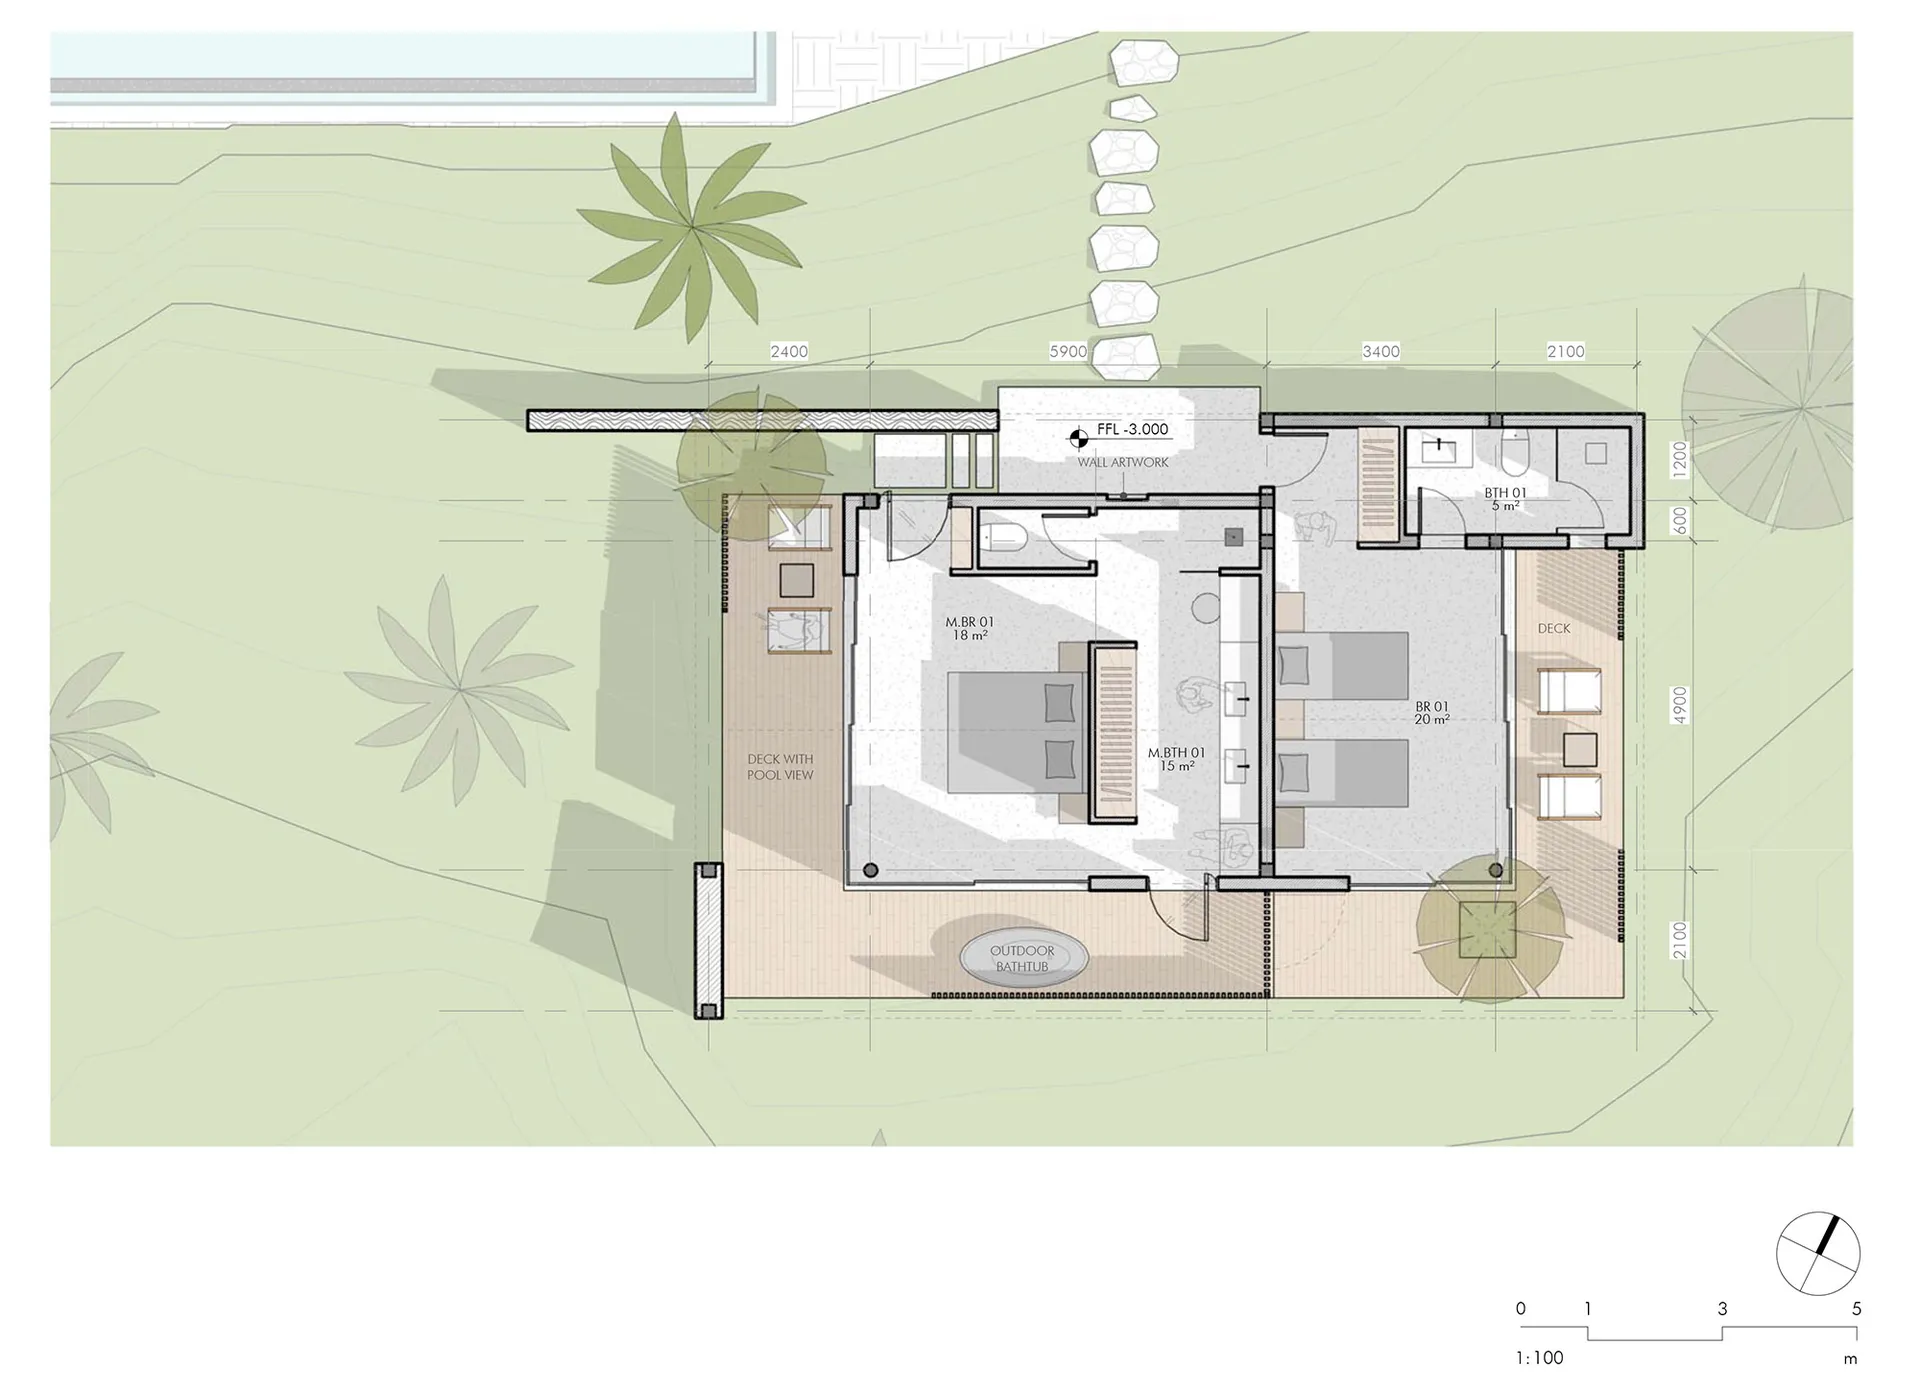
Industrial Floor Plan Concept

現代住宅的平面圖,採用混凝土與木質飾面。

現代混凝土住宅平面圖

architecture・concrete, wood・residential

This is a meticulously designed floor plan of a modern residential house, showcasing contemporary architecture with an emphasis on natural materials like concre

標籤

現代建築住宅設計混凝土飾面極簡風格戶外生活

現代混凝土住宅平面圖

architecture・concrete, wood・residential

This is a meticulously designed floor plan of a modern residential house, showcasing contemporary architecture with an emphasis on natural materials like concre

標籤

現代建築住宅設計混凝土飾面極簡風格戶外生活

關於此設計

這張現代住宅平面圖呈現混凝土與木質飾面的設計,營造簡潔俐落的空間氛圍。自然光線與開闊的戶外區域相互呼應,展現極簡風格的居住質感。

風格
architecture
材質
concrete, wood
主題
residential

更多設計靈感

  • A minimalist interior space with concrete walls and floors, featuring green tiles and a white triangle light fixture.現代室內混凝土
  • People cutting logs with a chainsaw in front of a modern building with wooden exterior and concrete walls.現代木質混凝土外觀
  • Modern residential patio with white plaster walls and night lighting, featuring a sitting area with lounge chairs and a dinin現代白色灰泥住宅庭院夜景
  • A modern brick interiorModern Brick Interior
  • Tile samples showcasing ceramic materials瓷磚樣本 陶瓷
  • A close-up view of a leaf with greenery seamless connecting indoors and outdoors.綠葉連通空間
  • 3D architectural model of a metallic panel on a black background黑色背景上的建築面板渲染圖
  • Street view of a jazz club with a concrete storefront and graffiti-covered shutters, next to a restaurant with visible metal 爵士俱樂部與混凝土餐廳E的街景

現代混凝土住宅平面圖

Industrial Floor Plan Concept

Industrial Floor Plan Concept

現代住宅的平面圖,採用混凝土與木質飾面。

現代混凝土住宅平面圖

architecture・concrete, wood・residential

This is a meticulously designed floor plan of a modern residential house, showcasing contemporary architecture with an emphasis on natural materials like concre

標籤

現代建築住宅設計混凝土飾面極簡風格戶外生活

現代混凝土住宅平面圖

architecture・concrete, wood・residential

This is a meticulously designed floor plan of a modern residential house, showcasing contemporary architecture with an emphasis on natural materials like concre

標籤

現代建築住宅設計混凝土飾面極簡風格戶外生活

關於此設計

這張現代住宅平面圖呈現混凝土與木質飾面的設計,營造簡潔俐落的空間氛圍。自然光線與開闊的戶外區域相互呼應,展現極簡風格的居住質感。

風格
architecture
材質
concrete, wood
主題
residential

更多設計靈感

  • A minimalist interior space with concrete walls and floors, featuring green tiles and a white triangle light fixture.現代室內混凝土
  • People cutting logs with a chainsaw in front of a modern building with wooden exterior and concrete walls.現代木質混凝土外觀
  • Modern residential patio with white plaster walls and night lighting, featuring a sitting area with lounge chairs and a dinin現代白色灰泥住宅庭院夜景
  • A modern brick interiorModern Brick Interior
  • Tile samples showcasing ceramic materials瓷磚樣本 陶瓷
  • A close-up view of a leaf with greenery seamless connecting indoors and outdoors.綠葉連通空間
  • 3D architectural model of a metallic panel on a black background黑色背景上的建築面板渲染圖
  • Street view of a jazz club with a concrete storefront and graffiti-covered shutters, next to a restaurant with visible metal 爵士俱樂部與混凝土餐廳E的街景