FeelDesign LogoFeelDesign

現代混凝土樓梯

Elegant Living Room Concept
Elegant Living Room Concept

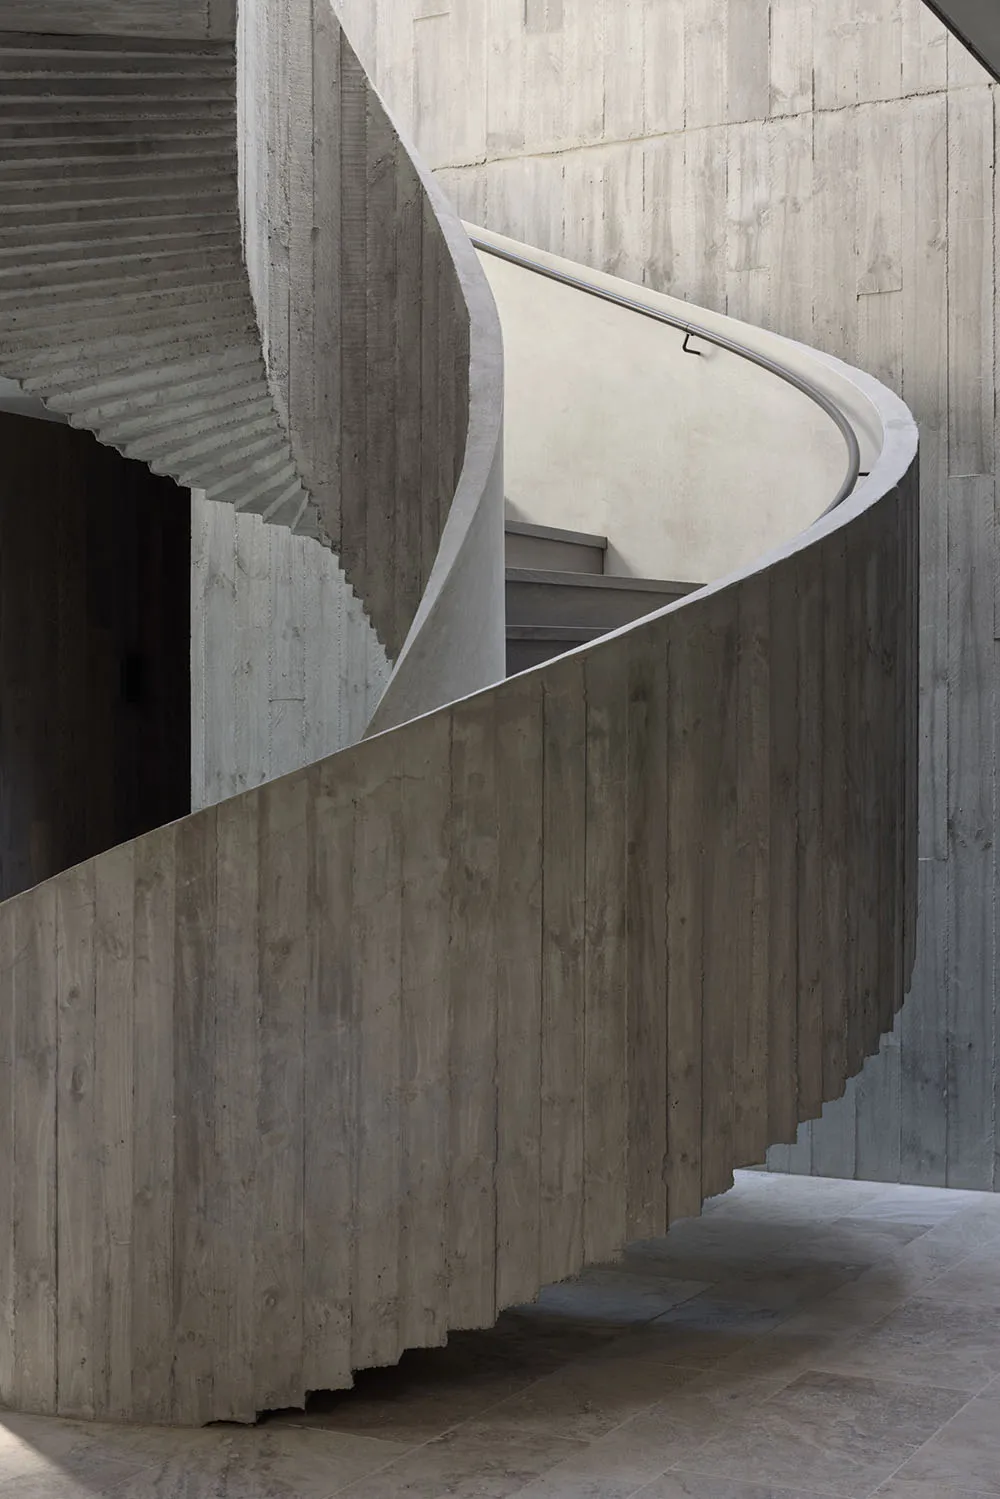
一座現代混凝土樓梯,擁有平滑的弧形階梯與扶手。

現代混凝土樓梯

architecture・concrete・stairs

Modern stairs showcasing concrete for industrial aesthetic

標籤

現代樓梯混凝土建築工業風

現代混凝土樓梯

architecture・concrete・stairs

Modern stairs showcasing concrete for industrial aesthetic

標籤

現代樓梯混凝土建築工業風

關於此設計

這座現代混凝土樓梯以平滑弧形階梯呈現簡潔線條,搭配簡約扶手,營造出工業風的俐落質感。自然光線映照在光滑的混凝土表面,突顯材質的冷冽與純粹。整體空間散發現代建築的簡約優雅氛圍。

風格
architecture
材質
concrete
主題
stairs

更多設計靈感

  • Marketplace exterior with buildings and urban infrastructure都市外觀市集
  • A modern architectural design with a wooden framework, showing a structured layout of walls and spaces.現代室內木框架設計
  • A detailed architectural blueprint of a modern workspace featuring tiled flooring and glass partitions.建築工作空間
  • Floor plan of a modern interior design showcasing contemporary living spaces and timeless elegance.現代室內設計平面圖
  • 2D architectural drawing of a residential floor plan with rooms and dimensions labeled住宅平面圖
  • Modern house with concrete exterior and large windows against a tree-lined background.現代混凝土住宅
  • Modern architectural floor plan of an interior space現代室內平面圖
  • Modern white staircase with wood steps, white walls, and a light fixture.現代白色樓梯室內設計

現代混凝土樓梯

Elegant Living Room Concept

Elegant Living Room Concept

一座現代混凝土樓梯,擁有平滑的弧形階梯與扶手。

現代混凝土樓梯

architecture・concrete・stairs

Modern stairs showcasing concrete for industrial aesthetic

標籤

現代樓梯混凝土建築工業風

現代混凝土樓梯

architecture・concrete・stairs

Modern stairs showcasing concrete for industrial aesthetic

標籤

現代樓梯混凝土建築工業風

關於此設計

這座現代混凝土樓梯以平滑弧形階梯呈現簡潔線條,搭配簡約扶手,營造出工業風的俐落質感。自然光線映照在光滑的混凝土表面,突顯材質的冷冽與純粹。整體空間散發現代建築的簡約優雅氛圍。

風格
architecture
材質
concrete
主題
stairs

更多設計靈感

  • Marketplace exterior with buildings and urban infrastructure都市外觀市集
  • A modern architectural design with a wooden framework, showing a structured layout of walls and spaces.現代室內木框架設計
  • A detailed architectural blueprint of a modern workspace featuring tiled flooring and glass partitions.建築工作空間
  • Floor plan of a modern interior design showcasing contemporary living spaces and timeless elegance.現代室內設計平面圖
  • 2D architectural drawing of a residential floor plan with rooms and dimensions labeled住宅平面圖
  • Modern house with concrete exterior and large windows against a tree-lined background.現代混凝土住宅
  • Modern architectural floor plan of an interior space現代室內平面圖
  • Modern white staircase with wood steps, white walls, and a light fixture.現代白色樓梯室內設計