FeelDesign LogoFeelDesign

現代室內混凝土樓梯

Contemporary Kitchen Interior
Contemporary Kitchen Interior

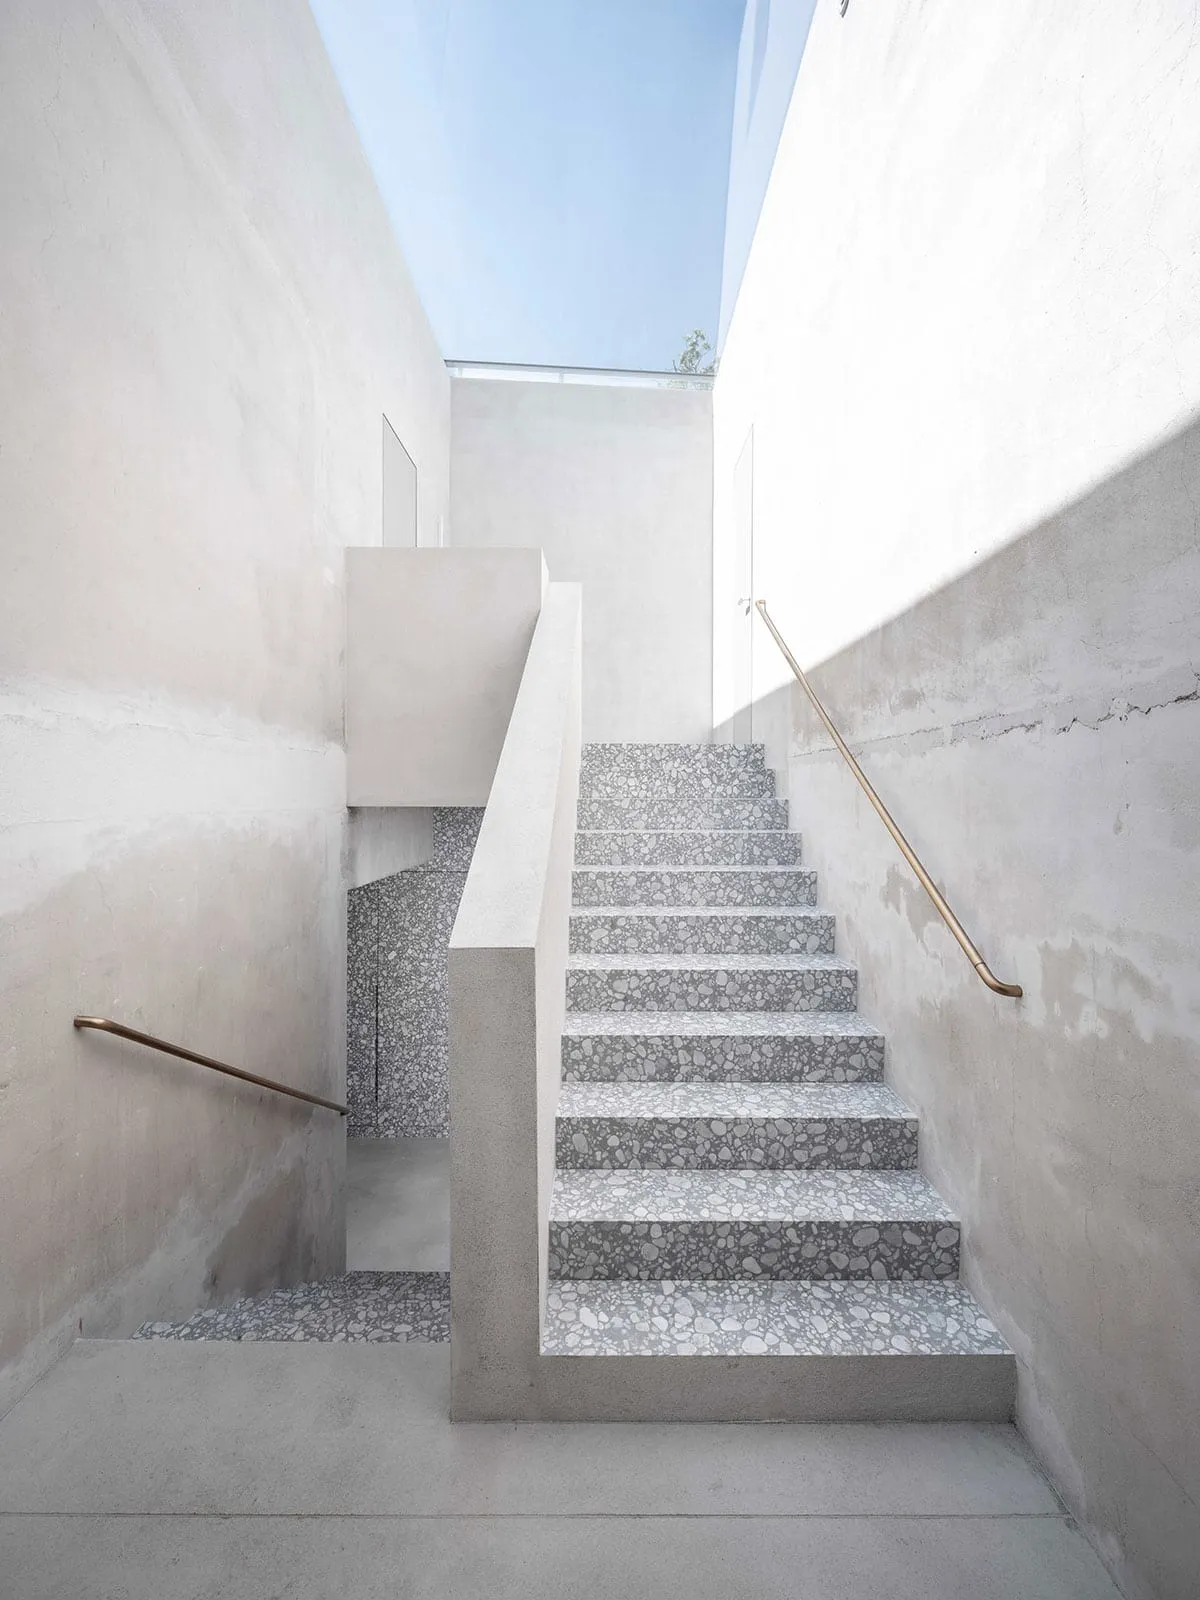
特寫現代室內樓梯,混凝土階梯搭配白色牆面,並設有單條黃銅扶手。

現代室內混凝土樓梯

architecture・concrete・stairs

Modern architecture showcasing concrete stairs for indoor design

標籤

modernarchitecturestairsconcreteindoor design

現代室內混凝土樓梯

architecture・concrete・stairs

Modern architecture showcasing concrete stairs for indoor design

標籤

modernarchitecturestairsconcreteindoor design

關於此設計

特寫呈現室內現代樓梯,混凝土階梯與白色牆面形成簡潔對比,單條黃銅扶手增添金屬質感。自然光線映照在光滑表面,營造乾淨俐落的現代氛圍。

風格
architecture
材質
concrete
主題
stairs

更多設計靈感

  • Modern bedroom with a concrete wall and a wooden bed.現代臥室 混凝土
  • Modern urban fence with wooden slats and stone wall現代棕色木柵欄都市石牆
  • A modern architectural floor plan of a building featuring a ground-level plan with concrete flooring and multiple functional 現代建築地面平面圖 混凝土
  • A detailed architectural site map and topographic map showing buildings and terrain.基地圖與地形圖
  • Ceramic branches hanging from a modern architectural space with skylights.陶瓷枝條室內設計
  • A set of 28 unique architectural floor plans showcasing diverse layouts and designs.樓層平面圖 變體 1
  • White metal staircase with railings and a view of greenery in the background.現代白色戶外樓梯
  • Floor plan of a house displaying rooms and furniture layout.住宅一樓平面圖 - 建築設計

現代室內混凝土樓梯

Contemporary Kitchen Interior

Contemporary Kitchen Interior

特寫現代室內樓梯,混凝土階梯搭配白色牆面,並設有單條黃銅扶手。

現代室內混凝土樓梯

architecture・concrete・stairs

Modern architecture showcasing concrete stairs for indoor design

標籤

modernarchitecturestairsconcreteindoor design

現代室內混凝土樓梯

architecture・concrete・stairs

Modern architecture showcasing concrete stairs for indoor design

標籤

modernarchitecturestairsconcreteindoor design

關於此設計

特寫呈現室內現代樓梯,混凝土階梯與白色牆面形成簡潔對比,單條黃銅扶手增添金屬質感。自然光線映照在光滑表面,營造乾淨俐落的現代氛圍。

風格
architecture
材質
concrete
主題
stairs

更多設計靈感

  • Modern bedroom with a concrete wall and a wooden bed.現代臥室 混凝土
  • Modern urban fence with wooden slats and stone wall現代棕色木柵欄都市石牆
  • A modern architectural floor plan of a building featuring a ground-level plan with concrete flooring and multiple functional 現代建築地面平面圖 混凝土
  • A detailed architectural site map and topographic map showing buildings and terrain.基地圖與地形圖
  • Ceramic branches hanging from a modern architectural space with skylights.陶瓷枝條室內設計
  • A set of 28 unique architectural floor plans showcasing diverse layouts and designs.樓層平面圖 變體 1
  • White metal staircase with railings and a view of greenery in the background.現代白色戶外樓梯
  • Floor plan of a house displaying rooms and furniture layout.住宅一樓平面圖 - 建築設計