FeelDesign LogoFeelDesign

現代混凝土走道走廊

Modern Floor Plan Concept
Modern Floor Plan Concept

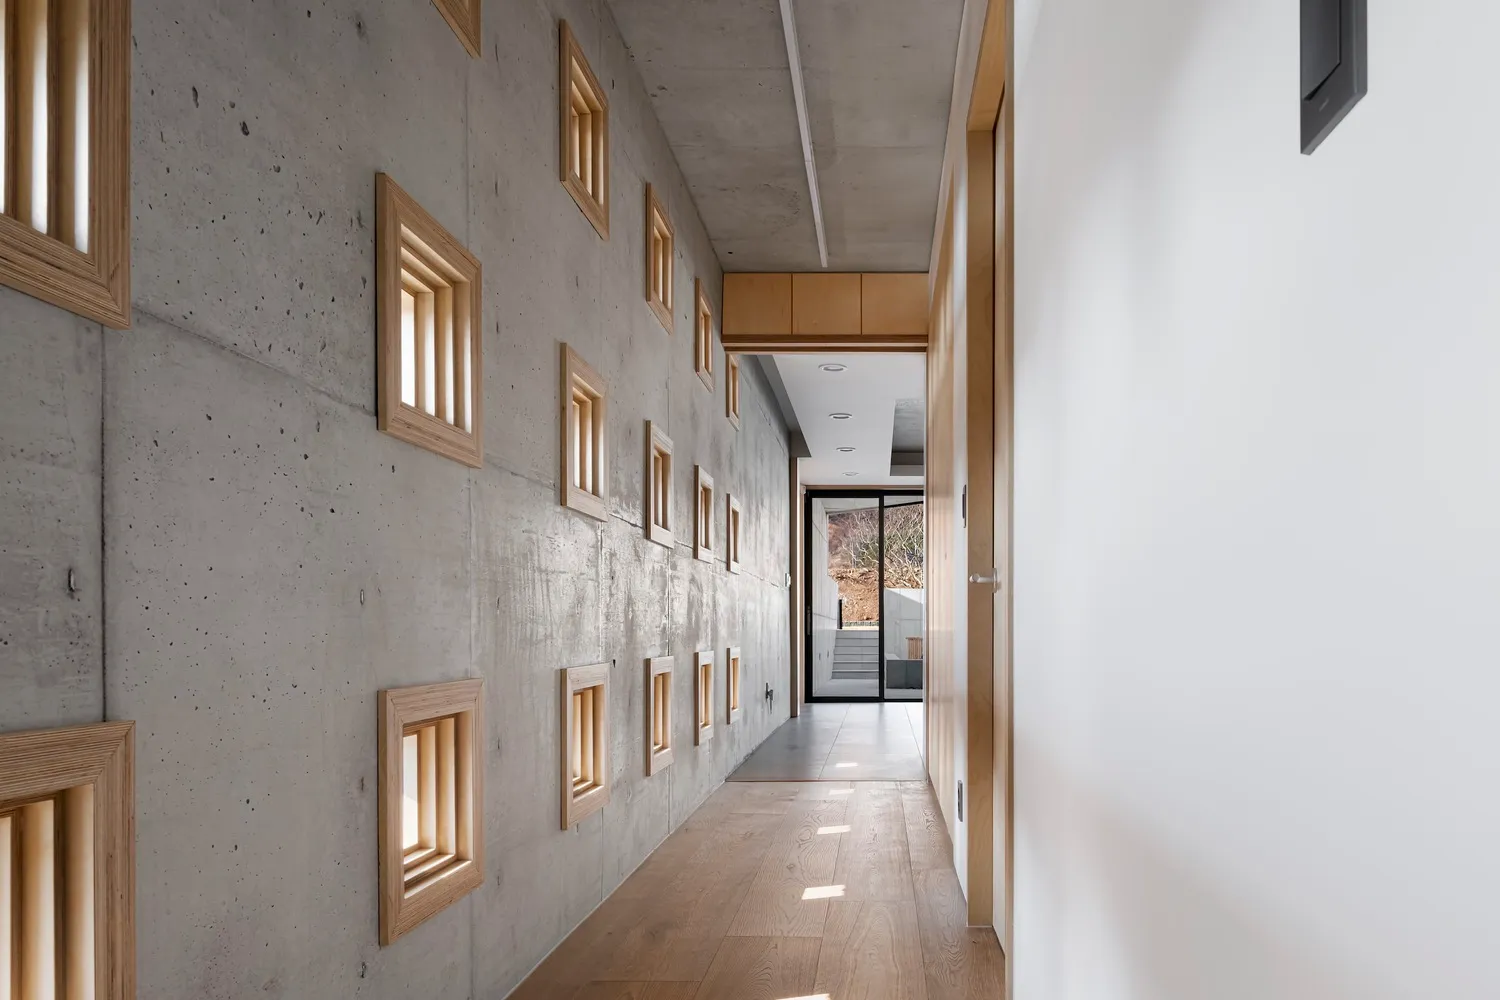
現代走廊,混凝土牆面搭配木質地板與LED燈光

現代混凝土走道走廊

architecture・concrete, wood・corridor

Modern Architecture showcasing Concrete and Wood for Design Goals

標籤

現代建築走廊混凝土木質

現代混凝土走道走廊

architecture・concrete, wood・corridor

Modern Architecture showcasing Concrete and Wood for Design Goals

標籤

現代建築走廊混凝土木質

關於此設計

這條現代走廊以混凝土牆面營造簡潔俐落的質感,木質地板帶來溫潤觸感,LED燈光沿著天花板投射出柔和光線,營造出寧靜俐落的氛圍。

風格
architecture
材質
concrete, wood
主題
corridor

更多設計靈感

  • Floor plan of a modern residential structure with a pool and garden.現代住宅平面圖
  • Floor plan of a modern house featuring glass, concrete, and stainless steel materials.現代住宅玻璃混凝土平面圖
  • 2D architectural drawing of a swimming pool plan with a focus on urban concrete and water elements.都市混凝土水景游泳池平面圖
  • Concrete exterior of a modern building with a minimalist design, featuring a long, covered walkway with simple seating and a 現代混凝土尖頂外觀
  • A modern living room featuring natural light from a large glass door overlooking a scenic lake. The room includes a comfortab現代客廳建築與自然光
  • A two-story ranch house with a stone exterior and metal roof.鄉村石材牧場住宅
  • Floor plan of a modern residential building with concrete features and a minimalist aesthetic.現代住宅平面圖搭配混凝土元素
  • A minimalist floor plan of a modern residential home, featuring open spaces and clean lines.現代住宅建築平面圖

現代混凝土走道走廊

Modern Floor Plan Concept

Modern Floor Plan Concept

現代走廊,混凝土牆面搭配木質地板與LED燈光

現代混凝土走道走廊

architecture・concrete, wood・corridor

Modern Architecture showcasing Concrete and Wood for Design Goals

標籤

現代建築走廊混凝土木質

現代混凝土走道走廊

architecture・concrete, wood・corridor

Modern Architecture showcasing Concrete and Wood for Design Goals

標籤

現代建築走廊混凝土木質

關於此設計

這條現代走廊以混凝土牆面營造簡潔俐落的質感,木質地板帶來溫潤觸感,LED燈光沿著天花板投射出柔和光線,營造出寧靜俐落的氛圍。

風格
architecture
材質
concrete, wood
主題
corridor

更多設計靈感

  • Floor plan of a modern residential structure with a pool and garden.現代住宅平面圖
  • Floor plan of a modern house featuring glass, concrete, and stainless steel materials.現代住宅玻璃混凝土平面圖
  • 2D architectural drawing of a swimming pool plan with a focus on urban concrete and water elements.都市混凝土水景游泳池平面圖
  • Concrete exterior of a modern building with a minimalist design, featuring a long, covered walkway with simple seating and a 現代混凝土尖頂外觀
  • A modern living room featuring natural light from a large glass door overlooking a scenic lake. The room includes a comfortab現代客廳建築與自然光
  • A two-story ranch house with a stone exterior and metal roof.鄉村石材牧場住宅
  • Floor plan of a modern residential building with concrete features and a minimalist aesthetic.現代住宅平面圖搭配混凝土元素
  • A minimalist floor plan of a modern residential home, featuring open spaces and clean lines.現代住宅建築平面圖