FeelDesign LogoFeelDesign

現代當代室內木質玻璃

Sophisticated Living Room Interior
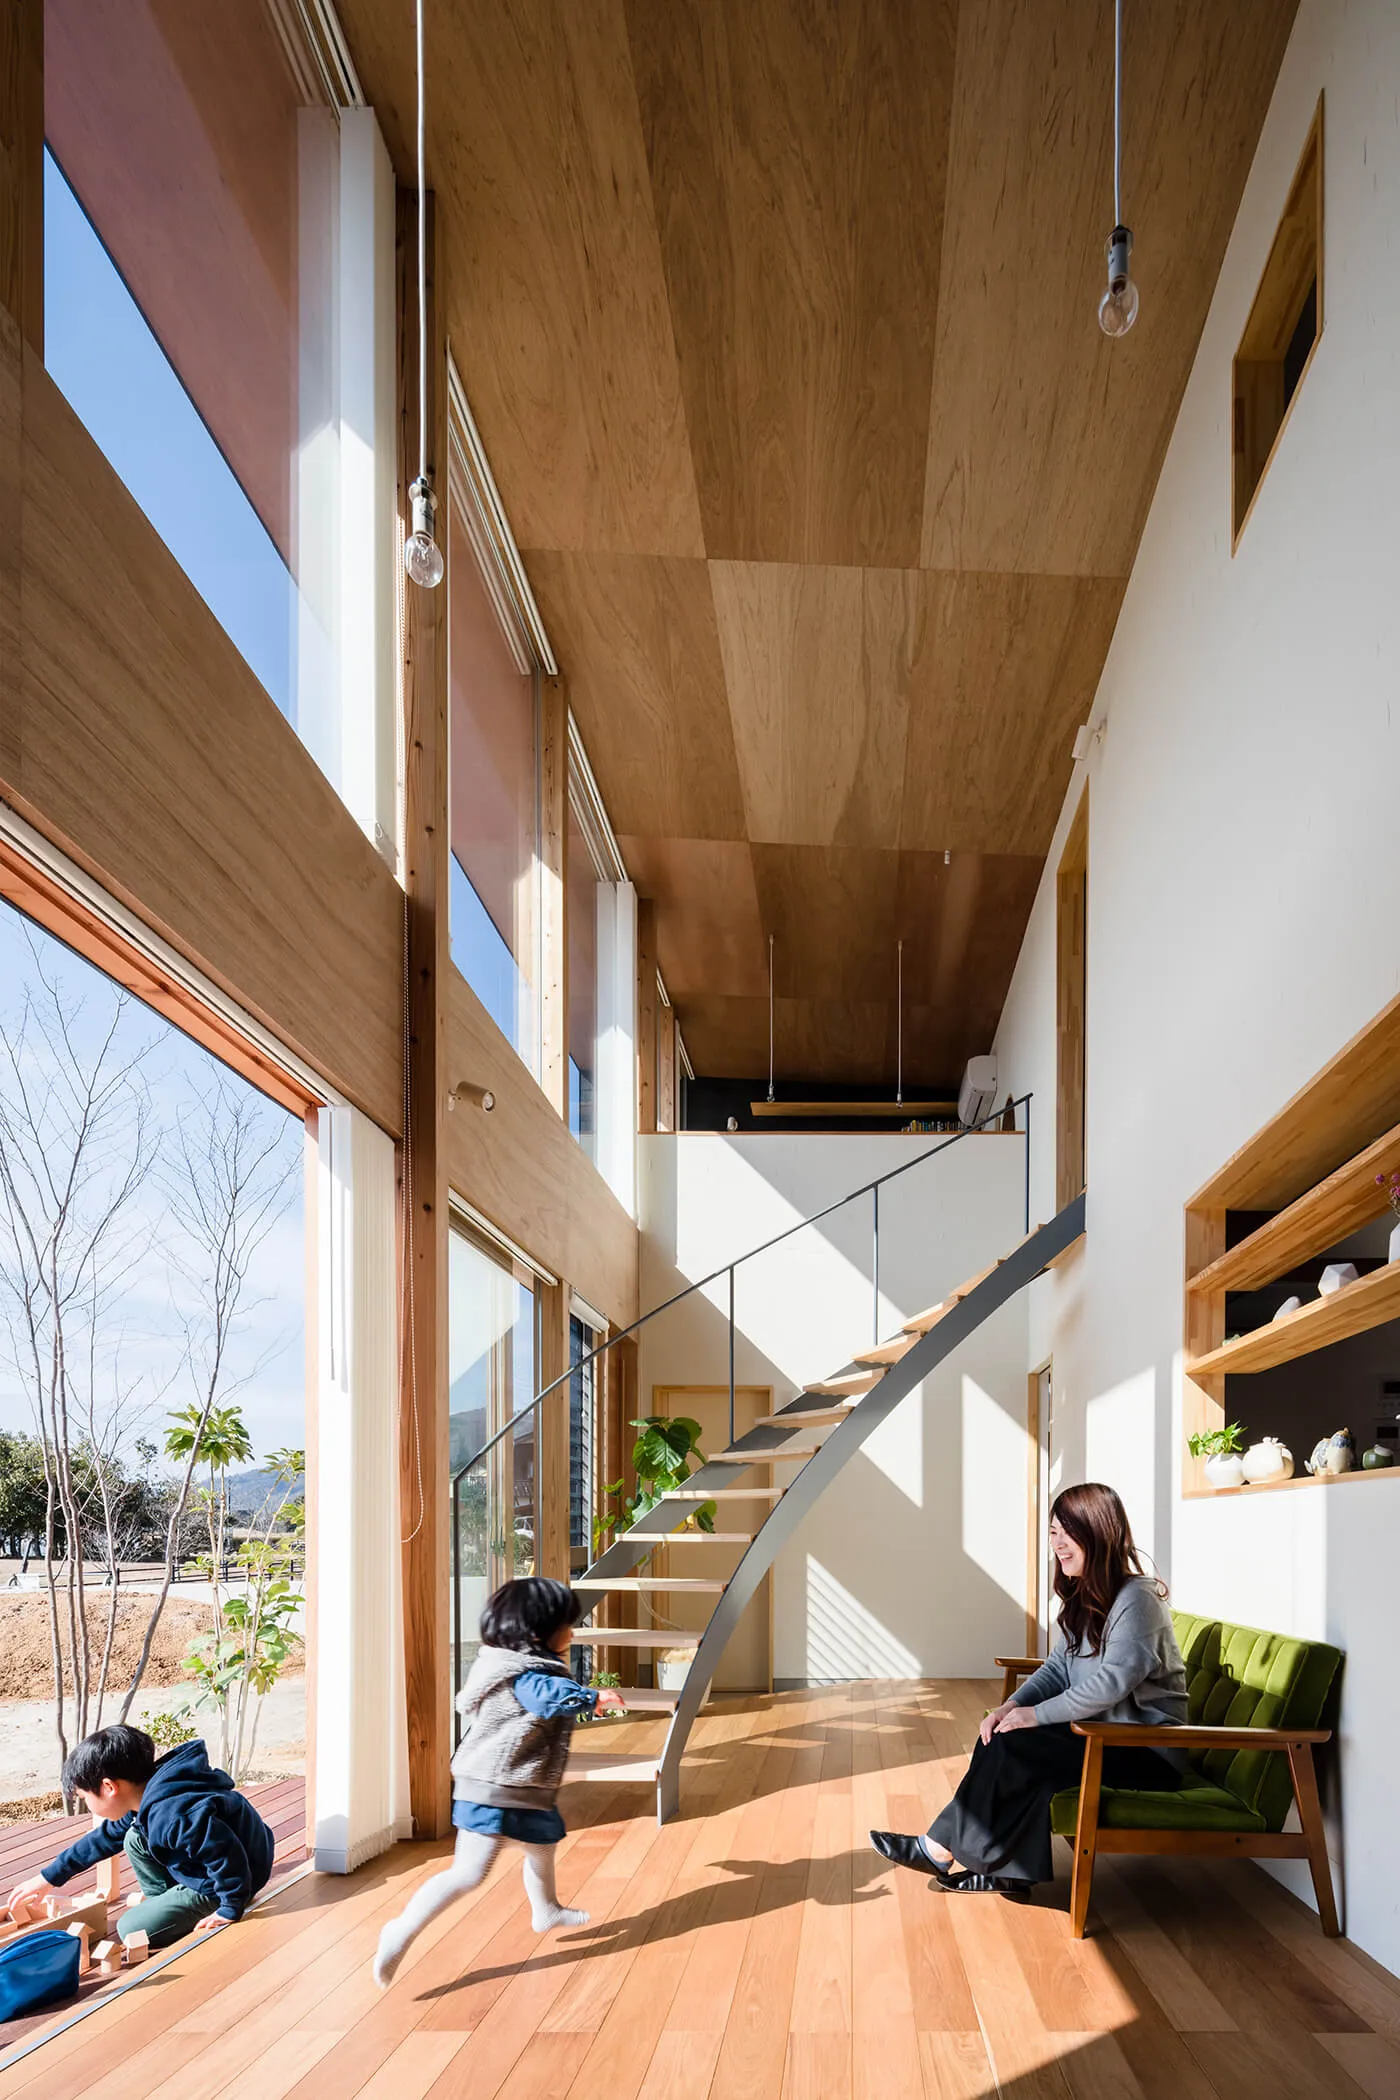
Sophisticated Living Room Interior

現代住宅室內空間,設有木質樓梯、玻璃牆面與夾板天花板。

現代當代室內木質玻璃

architectural interior design・wood, glass, plywood・modern residential space

Modern residential space showcasing open design, wooden stairs, glass walls, and a plywood ceiling, providing a seamless indoor-outdoor connection and natural

標籤

現代建築室內設計住宅

現代當代室內木質玻璃

architectural interior design・wood, glass, plywood・modern residential space

Modern residential space showcasing open design, wooden stairs, glass walls, and a plywood ceiling, providing a seamless indoor-outdoor connection and natural

標籤

現代建築室內設計住宅

關於此設計

這間現代住宅室內以木質樓梯為主視覺,搭配大面玻璃牆引入自然光線,夾板天花板營造溫潤質感。整體空間呈現簡潔俐落的當代風格,木質與玻璃的材質對比增添層次。

風格
architectural interior design
材質
wood, glass, plywood
主題
modern residential space

更多設計靈感

  • A modern, minimalist concrete reception area with a glass elevator lift and staircase.現代混凝土接待區
  • Modern living room featuring wood, concrete, and metal materials with a view of the outdoors.現代客廳,融合木質、混凝土與金屬元素
  • Modern office space with white wooden furnishings and minimalist design.現代辦公室空間搭配白色木質家具
  • A modern restaurant interior with wooden tables, chairs, and lighting fixtures.現代餐廳室內設計 木質元素與燈光
  • Construction site with curved concrete panels being installed工地弧形混凝土板
  • A photograph showcasing a staircase interior with wooden beams and supporting structures.木樑樓梯室內設計
  • A modern restaurant interior with concrete walls and tables.現代餐廳混凝土風格
  • Modern restaurant interior with concrete walls, wooden tables, and seating餐廳室內混凝土木質

現代當代室內木質玻璃

Sophisticated Living Room Interior

Sophisticated Living Room Interior

現代住宅室內空間,設有木質樓梯、玻璃牆面與夾板天花板。

現代當代室內木質玻璃

architectural interior design・wood, glass, plywood・modern residential space

Modern residential space showcasing open design, wooden stairs, glass walls, and a plywood ceiling, providing a seamless indoor-outdoor connection and natural

標籤

現代建築室內設計住宅

現代當代室內木質玻璃

architectural interior design・wood, glass, plywood・modern residential space

Modern residential space showcasing open design, wooden stairs, glass walls, and a plywood ceiling, providing a seamless indoor-outdoor connection and natural

標籤

現代建築室內設計住宅

關於此設計

這間現代住宅室內以木質樓梯為主視覺,搭配大面玻璃牆引入自然光線,夾板天花板營造溫潤質感。整體空間呈現簡潔俐落的當代風格,木質與玻璃的材質對比增添層次。

風格
architectural interior design
材質
wood, glass, plywood
主題
modern residential space

更多設計靈感

  • A modern, minimalist concrete reception area with a glass elevator lift and staircase.現代混凝土接待區
  • Modern living room featuring wood, concrete, and metal materials with a view of the outdoors.現代客廳,融合木質、混凝土與金屬元素
  • Modern office space with white wooden furnishings and minimalist design.現代辦公室空間搭配白色木質家具
  • A modern restaurant interior with wooden tables, chairs, and lighting fixtures.現代餐廳室內設計 木質元素與燈光
  • Construction site with curved concrete panels being installed工地弧形混凝土板
  • A photograph showcasing a staircase interior with wooden beams and supporting structures.木樑樓梯室內設計
  • A modern restaurant interior with concrete walls and tables.現代餐廳混凝土風格
  • Modern restaurant interior with concrete walls, wooden tables, and seating餐廳室內混凝土木質